Skip main navigation
Sold for $320,000
  • $320,000

    37322 Almont Dr W, Sterling Heights, MI 48310

    3beds
    3,064sqft
    Single Family Residence
    Built in 1971
    0.25 Acres Lot
    $365,200 Zestimate®
    $104/sqft
    $3,053 Estimated rent

    Home value

    $365,200

    $347,000 - $383,000

    $3,053/mo

    Zestimate® history
    Loading
    Loading...

    Owner options

    List your home for rent

    $3,053/mo

    Rent Zestimate®

    Find your next renter with Zillow Rental Manager. Plus, with online applications, you can quickly screen prospective tenants – for free.

    Learn more

    $3,053/mo

    Rent Zestimate®

    Refinance and save

    $2,070/mo

    Est. payment

    Refinancing to a lower rate could help reduce your monthly payments and save thousands over the life of the loan.

    See today's rates

    $2,070/mo

    Est. payment

    Explore your selling options

    Work with a Zillow partner agent

    Leverage their expertise and Zillow's premium Showcase listings to get your home seen by more buyers.

    Get started

    List with your own agent

    Get your home in front of millions of buyers by listing it on Zillow.

    Learn how to do it

    Sell it yourself

    Take full control of how buyers see your home on Zillow by listing For Sale by Owner (FSBO).

    List your home

    What's special

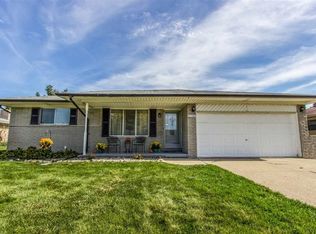
    Don’t miss this beautifully maintained, 1,748 sq. ft. 3 bedroom, 3 bath ranch on a quiet street in Sterling Heights. The open floor plan features a huge family room, kitchen, and large dining area. For your convenience, there is a first floor laundry room. There's an en-suite master and two more nice size bedrooms. The partially finished basement is ready for you and has a workshop. The stunning, huge backyard features a double pond with a tranquil waterfall. This home's interior and exterior are ideal for entertaining! 2022 updates include: roof, gutters, water heater, dishwasher and carpet. Immediate occupancy so there is still plenty of time to enjoy this peaceful oasis all summer long!

    Zillow last checked:

    Listing updated:

    Listed by:

    Christy Jakubec 586-226-4477,

    Berkshire Hathaway HomeServices Kee Realty Bham,

    Christine Winans 248-646-6200,

    Berkshire Hathaway HomeServices Kee Realty Bham

    Bought with:

    Juliana Menon Manco Soffner, 6501419928

    Community Choice Realty Inc

    Source: Realcomp II,MLS#: 20230062589MLS Logo

    Facts & features

    Interior

    Bedrooms & bathrooms
    • Bedrooms: 3
    • Bathrooms: 3
    • Full bathrooms: 3
    Primary bedroom
    • Level: Entry
    • Dimensions: 15 x 14
    Bedroom
    • Level: Entry
    • Dimensions: 11 x 11
    Bedroom
    • Level: Entry
    • Dimensions: 13 x 11
    Primary bathroom
    • Level: Entry
    • Dimensions: 10 x 5
    Other
    • Level: Entry
    • Dimensions: 5 x 4
    Other
    • Level: Entry
    • Dimensions: 9 x 8
    Dining room
    • Level: Entry
    • Dimensions: 11 x 10
    Family room
    • Level: Entry
    • Dimensions: 19 x 14
    Kitchen
    • Level: Entry
    • Dimensions: 15 x 12
    Laundry
    • Level: Basement
    • Dimensions: 15 x 10
    Living room
    • Level: Entry
    • Dimensions: 15 x 12
    Heating
    • Forced Air, Natural Gas
    Cooling
    • Attic Fan, Ceiling Fans, Central Air
    Appliances
    • Included: Built In Electric Oven, Down Draft, Dishwasher, Disposal, Dryer, Free Standing Refrigerator, Gas Cooktop, Humidifier, Indoor Grill, Microwave, Washer
    • Laundry: Gas Dryer Hookup, Laundry Room
    Features
    • Basement: Partially Finished
    • Has fireplace: No
    Interior area
    • Total interior livable area: 3,064 sqft
    • Finished area above ground: 1,748
    • Finished area below ground: 1,316

    Property

    Parking
    • Total spaces: 2
    • Parking features: Two Car Garage, Attached, Garage Faces Front, Side Entrance
    • Garage spaces: 2
    Features
    • Levels: One
    • Stories: 1
    • Entry location: GroundLevel
    • Patio & porch: Patio, Porch
    • Pool features: None
    • Fencing: Fenced
    Lot
    • Size: 0.25 Acres
    • Dimensions: 80.00 x 141.00
    Details
    • Additional structures: Sheds
    • Parcel number: 1020452005
    • Special conditions: Short Sale No,Standard

    Construction

    Type & style
    • Home type: SingleFamily
    • Architectural style: Ranch
    • Property subtype: Single Family Residence
    Materials
    • Brick
    • Foundation: Basement, Poured
    • Roof: Asphalt
    Condition
    • New construction: No
    • Year built: 1971

    Utilities & green energy

    • Electric: Service 100 Amp
    • Sewer: Public Sewer
    • Water: Community

    Community & neighborhood

    Location
    • Region: Sterling Heights
    • Subdivision: STERLING HEIGHTS

    Other

    Other facts
    • Listing agreement: Exclusive Right To Sell
    • Listing terms: Cash,Conventional,FHA,Va Loan

    Price history

    DateEventPrice
    10/10/2023Listing removed--
    Source: BHHS broker feed Report a problem
    9/12/2023Pending sale$299,000-6.6%$98/sqft
    Source: BHHS broker feed #60241622 Report a problem
    9/11/2023Sold$320,000+7%$104/sqft
    Source: Realcomp II #20230062589 Report a problem
    8/1/2023Pending sale$299,000$98/sqft
    Source: BHHS broker feed #60241622 Report a problem
    7/31/2023Contingent$299,000$98/sqft
    Source: Realcomp II #20230062589 Report a problem
    7/28/2023Listed for sale$299,000$98/sqft
    Source: Realcomp II #20230062589 Report a problem
    7/13/2023Pending sale$299,000$98/sqft
    Source: BHHS broker feed #60213919 Report a problem
    7/13/2023Listing removed--
    Source: BHHS broker feed Report a problem
    5/25/2023Contingent$299,000$98/sqft
    Source: Realcomp II #20230038478 Report a problem
    5/21/2023Pending sale$299,000$98/sqft
    Source: BHHS broker feed #60213919 Report a problem
    5/21/2023Contingent$299,000$98/sqft
    Source: Realcomp II #20230038478 Report a problem
    5/19/2023Listed for sale$299,000-0.3%$98/sqft
    Source: Realcomp II #20230038478 Report a problem
    11/10/2022Listing removed$299,900+3.4%$98/sqft
    Source: Realcomp II #58050058695 Report a problem
    12/22/2021Sold$290,000-3.3%$95/sqft
    Source: MiRealSource #50058695 Report a problem
    12/6/2021Pending sale$299,900$98/sqft
    Source: MiRealSource #50058695 Report a problem
    11/11/2021Price change$299,900-3.2%$98/sqft
    Source: MiRealSource #50058695 Report a problem
    10/27/2021Price change$309,900-3.1%$101/sqft
    Source: MiRealSource #50058695 Report a problem
    10/22/2021Listed for sale$319,900$104/sqft
    Source: MiRealSource #50058695 Report a problem

    Public tax history

    YearProperty taxesTax assessment
    2025$6,989 +26.7%$167,200 +3%
    2024$5,515 +6.3%$162,400 +9.9%
    2023$5,190 +57.7%$147,800 +20%
    2022$3,292 $123,200 +4%
    2021-- $118,500 +5.6%
    2020-- $112,200 +5.8%
    2019-- $106,000 +11.6%
    2018$3,116 $95,000 +7.7%
    2017-- $88,200
    2016-- $88,200 +8.9%
    2015-- $81,000 +15.9%
    2014-- $69,900
    2012-- --
    2009-- --
    2001$2,265 +7.3%$64,200 +3%
    2000$2,110 $62,300

    Find assessor info on the county website

    Neighborhood: 48310

    Nearby schools

    GreatSchools rating
    Get a cash offer in 3 minutes
    Find out how much your home could sell for in as little as 3 minutes with a no-obligation cash offer.
    Estimated market value
    $365,200
    Get a cash offer in 3 minutes
    Find out how much your home could sell for in as little as 3 minutes with a no-obligation cash offer.
    Estimated market value
    $365,200