RARE OPPORTUNITY to call this lavishly updated, custom built colonial in the exclusive Willow Woods subdivision your home! Upon entry, you’ll find a stately foyer adjacent to a conveniently located office. Additionally, the main floor boasts a sizable living room that joins together with the formal dining room (perfect for entertaining), a conveniently located half bathroom just off the kitchen, a spacious laundry room, and a breathtaking kitchen with over 100K in recent updates that is open to the stunning, yet warm, family room, which boasts a gas fireplace encased in sleek granite. The kitchen features cherry wood cabinets & lustrous hardwood floors, high end appliances, a massive island, and an additional dining area. On the second floor, you'll find three large bedrooms and a massive primary suite. The finished basement boasts a second full kitchen with additional cabinets for extra storage and a dining area, updated full bathroom, and plenty of additional open space for entertaining. Beyond the deck in the backyard, the vast open lot that this home sits on offers a blank canvas to create your resort style dream backyard or an open space for your children to play. The elegant landscaping throughout the entire property boasts methodically placed, mature flora requiring minimal care and maintenance. The circular driveway offers additional parking space beyond the separate driveway that leads to the spacious two car garage. Situated just minutes from major freeways, countless dining and retail establishments, grocery stores, parks, golf courses and more, the unbeatable location is yet another one of the many reasons to fall in love with this home.
Sold for $605,000
$605,000
37322 Saint Martins St, Livonia, MI 48152
4beds
4,031sqft
Single Family Residence
Built in 1990
0.38 Acres Lot
$649,000 Zestimate®
$150/sqft
$4,028 Estimated rent
Home value
$649,000
$617,000 - $681,000
$4,028/mo
Zestimate® history
Owner options
List your home for rent
$4,028/mo
Rent Zestimate®
Find your next renter with Zillow Rental Manager. Plus, with online applications, you can quickly screen prospective tenants – for free.
$4,028/mo
Rent Zestimate®
Refinance and save
$4,525/mo
Est. payment
Refinancing to a lower rate could help reduce your monthly payments and save thousands over the life of the loan.
$4,525/mo
Est. payment
Explore your selling options
Work with a Zillow partner agent
Leverage their expertise and Zillow's premium Showcase listings to get your home seen by more buyers.
Get startedList with your own agent
Get your home in front of millions of buyers by listing it on Zillow.
Learn how to do itSell it yourself
Take full control of how buyers see your home on Zillow by listing For Sale by Owner (FSBO).
List your homeWhat's special
Zillow last checked:
Listing updated:
Listed by:
Armen Shahrigian 310-422-0610,
EXP Realty - Northville
Bought with:
Mike A Dakroub, 6501302295
Real Estate One-Dbn Hts/Dbn
Source: Realcomp II,MLS#: 20240059738
Facts & features
Interior
Bedrooms & bathrooms
- Bedrooms: 4
- Bathrooms: 4
- Full bathrooms: 3
- 1/2 bathrooms: 1
Primary bedroom
- Level: Second
- Area: 252
- Dimensions: 21 x 12
Bedroom
- Level: Second
- Area: 154
- Dimensions: 14 x 11
Bedroom
- Level: Second
- Area: 130
- Dimensions: 13 x 10
Bedroom
- Level: Second
- Area: 168
- Dimensions: 14 x 12
Primary bathroom
- Level: Second
- Area: 88
- Dimensions: 11 x 8
Other
- Level: Basement
- Area: 60
- Dimensions: 5 x 12
Other
- Level: Second
- Area: 88
- Dimensions: 11 x 8
Other
- Level: Entry
- Area: 30
- Dimensions: 6 x 5
Other
- Level: Entry
- Area: 120
- Dimensions: 12 x 10
Dining room
- Level: Entry
- Area: 180
- Dimensions: 15 x 12
Family room
- Level: Entry
- Area: 320
- Dimensions: 16 x 20
Kitchen
- Level: Entry
- Area: 195
- Dimensions: 15 x 13
Other
- Level: Basement
- Area: 156
- Dimensions: 13 x 12
Laundry
- Level: Entry
- Area: 81
- Dimensions: 9 x 9
Library
- Level: Entry
- Area: 120
- Dimensions: 10 x 12
Living room
- Level: Entry
- Area: 216
- Dimensions: 18 x 12
Heating
- Forced Air, Natural Gas
Cooling
- Ceiling Fans, Central Air
Features
- Basement: Finished,Full
- Has fireplace: No
Interior area
- Total interior livable area: 4,031 sqft
- Finished area above ground: 2,615
- Finished area below ground: 1,416
Property
Parking
- Total spaces: 2
- Parking features: Two Car Garage, Attached
- Attached garage spaces: 2
Features
- Levels: Two
- Stories: 2
- Entry location: GroundLevel
- Pool features: None
Lot
- Size: 0.38 Acres
- Dimensions: 125.70 x 130.50
Details
- Parcel number: 46019040002000
- Special conditions: Short Sale No,Standard
Construction
Type & style
- Home type: SingleFamily
- Architectural style: Colonial
- Property subtype: Single Family Residence
Materials
- Brick, Wood Siding
- Foundation: Basement, Poured
Condition
- New construction: No
- Year built: 1990
- Major remodel year: 2020
Utilities & green energy
- Sewer: Public Sewer
- Water: Public
Community & HOA
Community
- Subdivision: WHISPERING HILLS SUB
HOA
- Has HOA: Yes
- HOA fee: $300 annually
Location
- Region: Livonia
Financial & listing details
- Price per square foot: $150/sqft
- Tax assessed value: $165,674
- Annual tax amount: $6,912
- Date on market: 8/14/2024
- Cumulative days on market: 113 days
- Listing agreement: Exclusive Right To Sell
- Listing terms: Cash,Conventional
Price history
| Date | Event | Price |
|---|---|---|
| 11/12/2024 | Sold | $605,000-3.2%$150/sqft |
Source:  Realcomp II #20240059738 Report a problem Realcomp II #20240059738 Report a problem | ||
| 10/28/2024 | Pending sale | $625,000$155/sqft |
Source: Realcomp II #20240059738 Report a problem | ||
| 10/12/2024 | Contingent | $625,000$155/sqft |
Source: Realcomp II #20240059738 Report a problem | ||
| 9/12/2024 | Price change | $625,000-1.4%$155/sqft |
Source: Realcomp II #20240059738 Report a problem | ||
| 7/26/2024 | Price change | $634,000-0.8%$157/sqft |
Source: Realcomp II #20240041836 Report a problem | ||
| 7/19/2024 | Price change | $639,000-1.5%$159/sqft |
Source: Realcomp II #20240041836 Report a problem | ||
| 7/5/2024 | Listed for sale | $649,000$161/sqft |
Source: Realcomp II #20240041836 Report a problem | ||
Public tax history
| Year | Property taxes | Tax assessment |
|---|---|---|
| 2025 | -- | $225,100 +5.6% |
| 2024 | -- | $213,200 +9.1% |
| 2023 | -- | $195,400 +5.7% |
| 2022 | -- | $184,900 +1.8% |
| 2021 | -- | $181,600 |
| 2020 | $6,153 +2.2% | $181,600 +1.3% |
| 2019 | $6,023 | $179,200 +5.2% |
| 2018 | $6,023 | $170,300 +2.7% |
| 2017 | -- | $165,800 |
| 2016 | $5,092 | $165,800 +7% |
| 2015 | $5,092 | $154,960 +15.9% |
| 2012 | -- | $133,660 |
| 2005 | $2,033 -54.9% | -- |
| 2003 | $4,508 | -- |
| 2001 | -- | $125,530 +3.2% |
| 2000 | $4,026 | $121,640 |
Find assessor info on the county website
Neighborhood: Willow Woods
Nearby homes
- $460,2003 bd2 ba1.8k sqft37366 Saint Martins St, Livonia, MI 48152Off Market
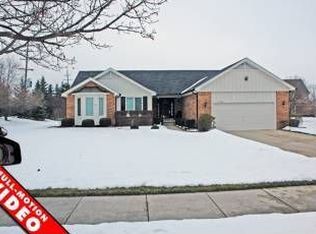
- $518,8003 bd2 ba2.4k sqft19657 Ashley Ct, Livonia, MI 48152Off Market
- $526,8004 bd2 ba2.5k sqft19679 Ashley Ct, Livonia, MI 48152Off Market
- $456,8003 bd2 ba1.6k sqft19612 Ashley Ct, Livonia, MI 48152Off Market
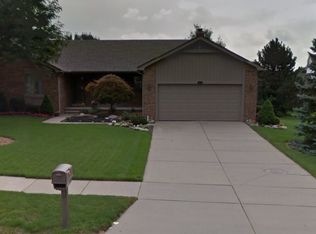
- $523,9003 bd2 ba2.3k sqft19634 Ashley Ct, Livonia, MI 48152Off Market
- $483,5004 bd4 ba1.8k sqft37353 Saint Martins St, Livonia, MI 48152Off Market
- $453,5003 bd2 ba1.8k sqft37325 Saint Martins St, Livonia, MI 48152Off Market
- $536,8004 bd3 ba2.3k sqft37379 Saint Martins St, Livonia, MI 48152Off Market
Nearby schools
GreatSchools rating
- 10/10Hoover Elementary SchoolGrades: K-4Distance: 2 mi
- 8/10Holmes Middle SchoolGrades: 7-8Distance: 1.8 mi
- 9/10Stevenson High SchoolGrades: 8-12Distance: 2 mi
Get a cash offer in 3 minutes
Find out how much your home could sell for in as little as 3 minutes with a no-obligation cash offer.
Estimated market value
$649,000
Get a cash offer in 3 minutes
Find out how much your home could sell for in as little as 3 minutes with a no-obligation cash offer.
Estimated market value
$649,000
- Michigan
- Wayne County
- Livonia
- 48152
- Willow Woods
- 37322 Saint Martins St
Nearby cities
Nearby neighborhoods
Nearby zip codes
Other Livonia Topics
