Skip main navigation
Sold for $341,000
  • $341,000

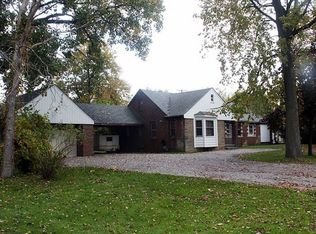
    37325 Ryan Rd, Sterling Heights, MI 48310

    3beds
    1,953sqft
    Condominium
    Built in 2004
    -- sqft lot
    $353,100 Zestimate®
    $175/sqft
    $2,585 Estimated rent

    Home value

    $353,100

    $325,000 - $381,000

    $2,585/mo

    Zestimate® history
    Loading
    Loading...

    Owner options

    List your home for rent

    $2,585/mo

    Rent Zestimate®

    Find your next renter with Zillow Rental Manager. Plus, with online applications, you can quickly screen prospective tenants – for free.

    Learn more

    $2,585/mo

    Rent Zestimate®

    Refinance and save

    $2,531/mo

    Est. payment

    Refinancing to a lower rate could help reduce your monthly payments and save thousands over the life of the loan.

    See today's rates

    $2,531/mo

    Est. payment

    Explore your selling options

    Work with a Zillow partner agent

    Leverage their expertise and Zillow's premium Showcase listings to get your home seen by more buyers.

    Get started

    List with your own agent

    Get your home in front of millions of buyers by listing it on Zillow.

    Learn how to do it

    Sell it yourself

    Take full control of how buyers see your home on Zillow by listing For Sale by Owner (FSBO).

    List your home

    What's special

    HIGHEST AND BEST DUE 5/19, MONDAY AT 12PM. PROUDLY OFFERED BY HOMEOWNER/ LICENSED REAL ESTATE BROKER/AGENT . THIS IS NOT YOUR AVERAGE CONDO, LOCATED IN THE HEART OF STERLING HEIGHTS. THIS FRESHLY REMODELED STUNNER BRINGS THE WOW FACTOR. INCLUDING QUARTZ COUNTERTOPS AND CUSTOM CABINETRY AN OPEN-CONCEPT RANCH LAYOUT THAT FLOWS AND NOT TO MENTIONS THE SUNLIGHT FILLS THE SPACIOUS LIVING AND DINING AREA, CREATING A WARM AND INVITING ATMOSPHERE. COZY FIREPLACE ANCHORS THE MAIN LIVING SPACE, PERFECT FOR RELAXING OR ENTERTAINING. REMODELED KITCHEN IN 2021 INCLUDES APPLIANCES. FIRST FLOOR LAUNDRY ROOM WITH NEWER SPEED QUEEN WASHER 2024 UNDER 4 MORE YEARS OF WARRANTY. WALK-IN PANTRY WITH AMPLE STORAGE. REMODELED BATHROOM. VERTICAL VIC'S ZEBRA BLINDS (2021) PARTIALLY FINISHED BASEMENT INCLUDES BEDROOM AND FULL BATH. EGRESS WINDOW FOR SAFETY & NATURAL LIGHT, CEDAR CLOSET FOR ADDED STORAGE. FRESHLY PAINTED 2 CAR GARAGE EPOXY FLOOR(2017) STAMPED CONCRETE PATIO AND WALKWAYS, WATER HEATER (2021) FURNACE (2023). MODERN RECESSED LIGHTING THROUGHOUT. BATHROOMs HAVE BEEN BEAUTIFULLY UPDATED WITH MODERN PENDANT LIGHTING, NEWER VANITIES ADDING A STYLISH AND MODERN TOUCH. PLENTY OF STORAGE SPACE. MOVE IN READY & METICULOUSLY MAINTAINED SHOWCASES THE CARE AND ATTENTION IT TRULY DESERVES. PLEASE NOTE AUDIO AND VIDEO RECORDING MAY BE IN USE ON THE PROPERTY

    Zillow last checked:

    Listing updated:

    Listed by:

    Theresa Sitto 248-973-4133,

    Home Sweet Home Realty

    Bought with:

    Lygia Galizia, 6501418880

    Keller Williams Advantage

    Source: Realcomp II,MLS#: 20250034764MLS Logo

    Facts & features

    Interior

    Bedrooms & bathrooms
    • Bedrooms: 3
    • Bathrooms: 3
    • Full bathrooms: 3
    Primary bedroom
    • Level: Entry
    • Area: 240
    • Dimensions: 20 x 12
    Bedroom
    • Level: Basement
    • Area: 153
    • Dimensions: 17 x 9
    Bedroom
    • Level: Entry
    • Area: 165
    • Dimensions: 15 x 11
    Primary bathroom
    • Level: Entry
    Other
    • Level: Entry
    • Area: 56
    • Dimensions: 8 x 7
    Other
    • Level: Entry
    Other
    • Level: Entry
    • Area: 130
    • Dimensions: 13 x 10
    Kitchen
    • Level: Entry
    • Area: 135
    • Dimensions: 15 x 9
    Laundry
    • Level: Entry
    • Area: 60
    • Dimensions: 6 x 10
    Living room
    • Level: Entry
    • Area: 435
    • Dimensions: 29 x 15
    Other
    • Level: Basement
    • Area: 120
    • Dimensions: 12 x 10
    Heating
    • ENERGYSTAR Qualified Furnace Equipment, Forced Air, Natural Gas
    Features
    • Basement: Daylight,Full,Partially Finished
    • Has fireplace: No
    Interior area
    • Total interior livable area: 1,953 sqft
    • Finished area above ground: 1,494
    • Finished area below ground: 459

    Property

    Parking
    • Total spaces: 2
    • Parking features: Two Car Garage, Attached
    • Attached garage spaces: 2
    Features
    • Levels: One
    • Stories: 1
    • Entry location: GroundLevel
    • Patio & porch: Patio
    • Exterior features: Lighting
    Details
    • Parcel number: 1019478008
    • Special conditions: Short Sale No,Standard

    Construction

    Type & style
    • Home type: Condo
    • Architectural style: Ranch
    • Property subtype: Condominium
    Materials
    • Brick, Vinyl Siding
    • Foundation: Basement, Poured
    Condition
    • New construction: No
    • Year built: 2004

    Utilities & green energy

    • Sewer: Public Sewer
    • Water: Public
    Green energy
    • Energy efficient items: Appliances, Hvac, Thermostat, Water Heater

    Community & HOA

    Community
    • Security: Carbon Monoxide Detectors
    • Subdivision: GLENMERE ESTATES CONDO
    HOA
    • Has HOA: Yes
    • Services included: Maintenance Grounds, Maintenance Structure, Snow Removal, Trash, Water
    • HOA fee: $300 monthly
    • HOA phone: 586-997-0820
    Location
    • Region: Sterling Heights

    Financial & listing details

    • Price per square foot: $175/sqft
    • Tax assessed value: $97,004
    • Annual tax amount: $4,176
    • Date on market: 5/17/2025
    • Cumulative days on market: 8 days
    • Listing agreement: Exclusive Right To Sell
    • Listing terms: Cash,Conventional

    Price history

    DateEventPrice
    6/6/2025Sold$341,000+13.7%$175/sqft
    Source: Realcomp II #20250034764 Report a problem
    5/23/2025Pending sale$300,000$154/sqft
    Source: Realcomp II #20250034764 Report a problem
    5/17/2025Listed for sale$300,000+78.6%$154/sqft
    Source: Realcomp II #20250034764 Report a problem
    4/6/2017Sold$168,000-23.3%$86/sqft
    Source: Public Record Report a problem
    10/20/2005Sold$219,000$112/sqft
    Source: Public Record Report a problem

    Public tax history

    YearProperty taxesTax assessment
    2025$4,174 +5.1%$130,900 +6.9%
    2024$3,971 +7.1%$122,400 +10.3%
    2023$3,707 -3.2%$111,000 +2%
    2022$3,831 $108,800 +3%
    2021-- $105,600 +25.7%
    2020-- $84,000
    2019-- $84,000 +0.6%
    2018$2,856 $83,500 +5.8%
    2017-- $78,900
    2016-- $78,900 +1.3%
    2015-- $77,900 +35.2%
    2014-- $57,600
    Find assessor info on the county website

    Neighborhood: 48310

    Nearby schools

    GreatSchools rating
    Get a cash offer in 3 minutes
    Find out how much your home could sell for in as little as 3 minutes with a no-obligation cash offer.
    Estimated market value
    $353,100
    Get a cash offer in 3 minutes
    Find out how much your home could sell for in as little as 3 minutes with a no-obligation cash offer.
    Estimated market value
    $353,100