Skip main navigation
Sold for $590,000
  • $590,000

    37326 Akhras Ln Unit 1333, Selbyville, DE 19975

    3beds
    2,750sqft
    Townhouse
    Built in 2008
    -- sqft lot
    $604,500 Zestimate®
    $215/sqft
    $2,632 Estimated rent

    Home value

    $604,500

    $574,000 - $641,000

    $2,632/mo

    Zestimate® history
    Loading
    Loading...

    Owner options

    List your home for rent

    $2,632/mo

    Rent Zestimate®

    Find your next renter with Zillow Rental Manager. Plus, with online applications, you can quickly screen prospective tenants – for free.

    Learn more

    $2,632/mo

    Rent Zestimate®

    Refinance and save

    $3,374/mo

    Est. payment

    Refinancing to a lower rate could help reduce your monthly payments and save thousands over the life of the loan.

    See today's rates

    $3,374/mo

    Est. payment

    Explore your selling options

    Work with a Zillow partner agent

    Leverage their expertise and Zillow's premium Showcase listings to get your home seen by more buyers.

    Get started

    List with your own agent

    Get your home in front of millions of buyers by listing it on Zillow.

    Learn how to do it

    Sell it yourself

    Take full control of how buyers see your home on Zillow by listing For Sale by Owner (FSBO).

    List your home

    What's special

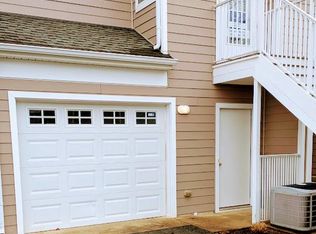
    Welcome to your dream home at Bayville Shores! This meticulously maintained 3-bedroom, 3.5-bath end unit townhouse/condo is a sanctuary of comfort and luxury in the heart of an amenity-rich community. This property is part of a 1031 Exchange and is perfect for a Primary Residence, a Second Home or a Rental Property. Please See the property rental history in the disclosures. Home is mostly finished and move in Ready! Seller is offering a one year Home Warranty. Boasting both phenomenal indoor and outdoor spaces, along with convenient water access, this residence promises a lifestyle of leisure and relaxation. Step into the main living area, where an open concept design welcomes you with gleaming hardwood floors. The spacious living room centers around a cozy fireplace, creating the perfect ambiance for gatherings and quiet evenings alike. A sunroom bathed in natural light offers a serene view, while the kitchen, adorned with granite counters and a breakfast bar, is the perfect place to prepare your favorite meal. The upper level unveils two generously sized bedrooms, each accompanied by its own private ensuite bath. Enjoy the luxury of space and privacy in these well-appointed retreats. On the entry level, discover an oversized bedroom featuring a wet bar and another private ensuite bath, providing versatility and convenience. Step outside to find a screened-in porch and an upper deck, inviting you to bask in the tranquility of your surroundings. Whether you're sipping your morning coffee or hosting evening gatherings, these outdoor spaces are the perfect extension of your living area. Become part of the vibrant Bayville Shores community, where an array of amenities awaits. Enjoy a game of tennis, take a refreshing dip in the outdoor pool, stay fit in the well-equipped fitness center, or let your little ones explore the tot lot. A walking/jogging path adds a touch of nature to your daily routine. Conveniently located just 2.5 miles from the Fenwick Island and Ocean City beaches, you'll have easy access to the sun, sand, and surf. Embrace the coastal lifestyle and make this well-appointed townhouse/condo in Bayville Shores your new home. Your oasis of comfort and luxury awaits!

    Zillow last checked:

    Listing updated:

    Listed by:

    Lisa C. Sabelhaus 240-912-4986,

    RE/MAX Town Center,

    Co-Listing Agent: Joseph B. Sabelhaus 240-398-1863,

    RE/MAX Town Center

    Bought with:

    Diana L. Whitney, 05354

    Whitney-Wallace Commercial Real Estate Services, LLC

    Source: Bright MLS,MLS#: DESU2052354MLS Logo

    Facts & features

    Interior

    Bedrooms & bathrooms
    • Bedrooms: 3
    • Bathrooms: 4
    • Full bathrooms: 3
    • 1/2 bathrooms: 1
    • Main level bathrooms: 1
    • Main level bedrooms: 1
    Rooms
    • Room types: Living Room, Dining Room, Primary Bedroom, Bedroom 2, Kitchen, Sun/Florida Room, Bathroom 2, Primary Bathroom
    Basement
    • Area: 0
    Heating
    • Heat Pump, Electric
    Cooling
    • Central Air, Heat Pump, Electric
    Appliances
    • Included: Microwave, Dishwasher, Disposal, Dryer, Oven/Range - Electric, Refrigerator, Stainless Steel Appliance(s), Washer, Water Heater, Electric Water Heater
    • Laundry: Lower Level
    Features
    • Attic, Ceiling Fan(s), Combination Kitchen/Dining, Combination Dining/Living, Crown Molding, Dining Area, Entry Level Bedroom, Open Floorplan, Primary Bath(s), Recessed Lighting, Soaking Tub, Bathroom - Stall Shower, Upgraded Countertops, Walk-In Closet(s), Bar, Dry Wall
    • Flooring: Carpet, Hardwood, Tile/Brick, Wood
    • Doors: Insulated
    • Windows: Insulated Windows, Screens
    • Has basement: No
    • Number of fireplaces: 1
    • Fireplace features: Gas/Propane
    Interior area
    • Total structure area: 2,750
    • Total interior livable area: 2,750 sqft
    • Finished area above ground: 2,750
    • Finished area below ground: 0

    Property

    Parking
    • Total spaces: 1
    • Parking features: Garage Faces Front, Inside Entrance, Driveway, Off Street, Attached
    • Attached garage spaces: 1
    • Has uncovered spaces: Yes
    Accessibility
    • Accessibility features: None
    Features
    • Levels: Three
    • Stories: 3
    • Patio & porch: Deck, Patio, Porch, Screened
    • Exterior features: Lawn Sprinkler, Balcony
    • Pool features: Community
    • Waterfront features: Bay
    Lot
    • Features: Cleared, Landscaped, Corner Lot/Unit
    Details
    • Additional structures: Above Grade, Below Grade
    • Parcel number: 53313.002.001333
    • Zoning: HR-1
    • Special conditions: Standard

    Construction

    Type & style
    • Home type: Townhouse
    • Property subtype: Townhouse
    Materials
    • Stick Built, HardiPlank Type
    • Foundation: Concrete Perimeter
    • Roof: Architectural Shingle
    Condition
    • New construction: No
    • Year built: 2008

    Utilities & green energy

    • Sewer: Public Sewer
    • Water: Private
    • Utilities for property: Cable Available, Electricity Available, Phone Available, Propane, Sewer Available, Water Available

    Community & HOA

    Community
    • Features: Pool
    • Condo and coop fee: $1,683 quarterly
    • Subdivision: Bayville Shores
    HOA
    • Has HOA: No
    • Amenities included: Basketball Court, Beach Access, Bike Trail, Boat Dock/Slip, Boat Ramp, Common Grounds, Fitness Center, Jogging Path, Lake, Pier/Dock, Pool, Reserved/Assigned Parking, Security, Shuffleboard Court, Tot Lots/Playground, Volleyball Courts, Water/Lake Privileges
    • Services included: Common Area Maintenance, Maintenance Structure, Insurance, Maintenance Grounds, Management, Pier/Dock Maintenance, Pool(s), Recreation Facility, Reserve Funds, Road Maintenance, Snow Removal, Trash
    • HOA name: Bayville Shores
    Location
    • Region: Selbyville

    Financial & listing details

    • Price per square foot: $215/sqft
    • Tax assessed value: $607,300
    • Annual tax amount: $1,235
    • Date on market: 12/1/2023
    • Listing agreement: Exclusive Right To Sell
    • Listing terms: Cash,Conventional
    • Exclusions: Please See Property Disclosures
    • Ownership: Condominium

    Price history

    DateEventPrice
    7/19/2024Sold$590,000-1.7%$215/sqft
    Source: Bright MLS #DESU2052354 Report a problem
    5/2/2024Pending sale$600,000$218/sqft
    Source: Bright MLS #DESU2052354 Report a problem
    4/9/2024Price change$600,000-4%$218/sqft
    Source: Bright MLS #DESU2052354 Report a problem
    2/18/2024Price change$625,000-3.8%$227/sqft
    Source: Bright MLS #DESU2052354 Report a problem
    12/1/2023Listed for sale$650,000+103.2%$236/sqft
    Source: Bright MLS #DESU2052354 Report a problem
    4/18/2018Sold$319,900$116/sqft
    Source: Public Record Report a problem

    Public tax history

    YearProperty taxesTax assessment
    2025$1,298 +3%$303,650 +897.2%
    2024$1,260 +0.3%$30,450 +0.2%
    2023$1,257 +1.6%$30,400
    2022$1,237 +3.1%$30,400
    2021$1,200 +4.8%$30,400
    2020$1,145 $30,400 +2.2%
    2019$1,145 +0.4%$29,750 -2.1%
    2018$1,140 -1%$30,400
    2017$1,151 +12.5%$30,400
    2016$1,023 -3%$30,400
    2015$1,054 +0.2%$30,400 -1.3%
    2014$1,052 -1.1%$30,800
    2013$1,064 +3.1%$30,800
    2012$1,031 +0.7%$30,800
    2011$1,024 $30,800
    2010$1,024 +0.4%$30,800
    2009$1,020 $30,800
    2008-- --
    2007-- --
    Find assessor info on the county website

    Neighborhood: 19975

    Nearby schools

    GreatSchools rating
    Schools provided by the listing agent
    • Elementary: Phillip C. Showell
    • High: Sussex Central
    • District: Indian River

    Source: Bright MLS. This data may not be complete. We recommend contacting the local school district to confirm school assignments for this home.

    Get pre-qualified for a loan
    At Zillow Home Loans, we can pre-qualify you in as little as 5 minutes with no impact to your credit score.

    An equal housing lender. NMLS #10287.

    Sell for more on Zillow
    Get a Zillow Showcase℠ listing at no additional cost and you could sell for .
    $604,500
    2% more
    +$12,090
    With Zillow Showcase(estimated)
    $616,590