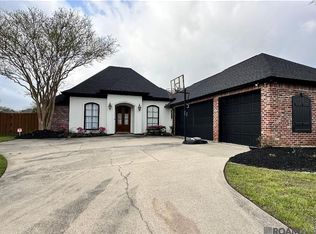
MUST SEE! Freshly painted interior. BRAND NEW ROOF! 4 bedrooms 3 baths in desirable Lake At Ascension Crossing .Convenient to schools, restaurants, stores and interstate 10. Well cared for home with updated kitchen that features, granite counter tops, stainless steel appliances, cypress cabinets and Sonic style ice maker. The kitchen island has Quartzite counter tops, Thermador Gas Range and retractable down draft vent. Walk in pantry. Water heaters and air conditions have been replaced in the last 2 years. Each A/C has a transferable warranty and Nest thermostat. Tankless water heater. The kitchen, primary bedroom and outdoor kitchen have surround sound. There is a small quiet area with built in bookshelves. The huge bonus room above the garage would make a great playroom/ game room /office. Outdoor kitchen features granite countertops, Blaze gas grill and power burner, stainless steel cabinets and dish washer. Can lighting, surround sound and fans make outdoor space comfortable and entertaining.
Sold
Price Unknown
37329 Mindy Way Ave, Prairieville, LA 70769
4beds
3,109sqft
Single Family Residence, Residential
Built in 2008
0.33 Acres Lot
$485,800 Zestimate®
$--/sqft
$2,882 Estimated rent
Home value
$485,800
$452,000 - $520,000
$2,882/mo
Zestimate® history
Owner options
List your home for rent
$2,882/mo
Rent Zestimate®
Find your next renter with Zillow Rental Manager. Plus, with online applications, you can quickly screen prospective tenants – for free.
$2,882/mo
Rent Zestimate®
Refinance and save
$300/mo
Est. payment
Refinancing to a lower rate could help reduce your monthly payments and save thousands over the life of the loan.
$300/mo
Est. payment
Explore your selling options
Work with a Zillow partner agent
Leverage their expertise and Zillow's premium Showcase listings to get your home seen by more buyers.
Get startedList with your own agent
Get your home in front of millions of buyers by listing it on Zillow.
Learn how to do itSell it yourself
Take full control of how buyers see your home on Zillow by listing For Sale by Owner (FSBO).
List your homeWhat's special
Stainless steel appliancesQuartzite counter topsGranite counter topsCypress cabinetsSonic style ice makerFreshly painted interiorUpdated kitchen
Zillow last checked:
Listing updated:
Listed by:
Tammy Lasseigne,
Sugarlilly Holdings LLC
Bought with:
Caitlyn Guice, 995713359
CENTURY 21 Bessette Flavin
Source: ROAM MLS,MLS#: 2025010580
Facts & features
Interior
Bedrooms & bathrooms
- Bedrooms: 4
- Bathrooms: 3
- Full bathrooms: 3
Rooms
- Room types: Bedroom, Primary Bedroom, Breakfast Room, Dining Room, Kitchen, Living Room, Utility Room, Keeping Room, Bonus Room
Primary bedroom
- Features: En Suite Bath, Ceiling 9ft Plus, Ceiling Fan(s), Walk-In Closet(s)
- Level: First
- Area: 266.76
- Width: 15.6
Bedroom 1
- Level: First
- Area: 132
- Dimensions: 11 x 12
Bedroom 2
- Level: First
- Area: 100
- Dimensions: 10 x 10
Bedroom 3
- Level: First
- Area: 136.8
- Width: 12
Primary bathroom
- Features: Double Vanity, Walk-In Closet(s), Multi Head Shower, Separate Shower
Dining room
- Level: First
- Area: 168
- Dimensions: 14 x 12
Kitchen
- Features: Granite Counters, Counters Solid Surface, Pantry, Cabinets Custom Built
- Level: First
- Area: 246.6
- Width: 18
Living room
- Level: First
- Area: 350.2
- Width: 17
Heating
- 2 or More Units Heat, Central, Gas Heat
Cooling
- Multi Units, Central Air
Appliances
- Included: Gas Stove Con, Ice Maker, Gas Cooktop, Disposal, Ice Machine, Oven, Gas Water Heater, Stainless Steel Appliance(s), Tankless Water Heater
- Laundry: Electric Dryer Hookup, Washer/Dryer Hookups
Features
- Built-in Features, Ceiling 9'+, Sound System
- Flooring: Carpet, Ceramic Tile, Wood
- Attic: Attic Access
- Number of fireplaces: 1
- Fireplace features: Gas Log
Interior area
- Total structure area: 4,368
- Total interior livable area: 3,109 sqft
Property
Parking
- Total spaces: 2
- Parking features: 2 Cars Park, RV/Boat Port Parking, Driveway, Garage Door Opener
Features
- Stories: 1
- Patio & porch: Covered
- Exterior features: Outdoor Grill, Outdoor Speakers, Sprinkler System, Rain Gutters
- Has spa: Yes
- Spa features: Bath
- Fencing: Full,Privacy,Wood
Lot
- Size: 0.33 Acres
- Dimensions: 80 x 178
- Features: Landscaped
Details
- Parcel number: 20017692
- Special conditions: Standard
Construction
Type & style
- Home type: SingleFamily
- Architectural style: Traditional
- Property subtype: Single Family Residence, Residential
Materials
- Stucco Siding
- Foundation: Slab
- Roof: Shingle
Condition
- New construction: No
- Year built: 2008
Utilities & green energy
- Gas: Atmos
- Sewer: Public Sewer
- Water: Public
- Utilities for property: Cable Connected
Community & HOA
Community
- Features: Sidewalks
- Security: Security System, Smoke Detector(s)
- Subdivision: Lakes At Ascension Crossing
HOA
- Has HOA: Yes
- HOA fee: $300 annually
Location
- Region: Prairieville
Financial & listing details
- Tax assessed value: $370,900
- Annual tax amount: $4,426
- Date on market: 6/6/2025
- Listing terms: Cash,Conventional
Price history
| Date | Event | Price |
|---|---|---|
| 8/29/2025 | Sold | -- |
Source:  ROAM MLS #2025010580 Report a problem ROAM MLS #2025010580 Report a problem | ||
| 8/3/2025 | Pending sale | $515,000$166/sqft |
Source: ROAM MLS #2025010580 Report a problem | ||
| 6/30/2025 | Price change | $515,000-6.2%$166/sqft |
Source: ROAM MLS #2025010580 Report a problem | ||
| 6/6/2025 | Listed for sale | $549,000-3.5%$177/sqft |
Source: ROAM MLS #2025010580 Report a problem | ||
| 6/5/2025 | Listing removed | $569,000$183/sqft |
Source: ROAM MLS #2024019316 Report a problem | ||
| 11/21/2024 | Price change | $569,000-3.4%$183/sqft |
Source: ROAM MLS #2024019316 Report a problem | ||
| 10/17/2024 | Listed for sale | $589,000+41.9%$189/sqft |
Source: ROAM MLS #2024019316 Report a problem | ||
| 8/26/2015 | Sold | -- |
Source: ROAM MLS #2015008244 Report a problem | ||
| 6/18/2015 | Listed for sale | $415,000+1.2%$133/sqft |
Source: RE/MAX Real Estate Group #2015008244 Report a problem | ||
| 5/30/2014 | Sold | -- |
Source: ROAM MLS #201400791 Report a problem | ||
| 2/25/2014 | Price change | $409,900-2.2%$132/sqft |
Source: Coldwell Banker One #B1400791 Report a problem | ||
| 1/21/2014 | Listed for sale | $419,000$135/sqft |
Source: Coldwell Banker One #B1400791 Report a problem | ||
| 1/24/2006 | Sold | -- |
Source: Agent Provided Report a problem | ||
Public tax history
| Year | Property taxes | Tax assessment |
|---|---|---|
| 2025 | $4,426 -1.5% | $37,090 |
| 2024 | $4,494 +3.4% | $37,090 +4.2% |
| 2023 | $4,348 +0% | $35,590 |
| 2022 | $4,348 +0% | $35,590 |
| 2021 | $4,347 +26.1% | $35,590 |
| 2020 | $3,447 -21.4% | $35,590 |
| 2019 | $4,388 +1% | $35,590 |
| 2018 | $4,345 +26.7% | $35,590 +23.2% |
| 2017 | $3,430 +0% | $28,890 -4.3% |
| 2015 | $3,430 -23.2% | $30,180 -16.6% |
| 2014 | $4,466 | $36,180 |
| 2013 | $4,466 -3.1% | $36,180 |
| 2012 | $4,611 -0.1% | $36,180 |
| 2011 | $4,613 +8.5% | $36,180 |
| 2010 | $4,251 | $36,180 |
| 2009 | $4,251 | $36,180 |
| 2008 | $4,251 +21.4% | $36,180 +18.6% |
| 2007 | $3,503 +4.5% | $30,510 |
| 2006 | $3,352 | $30,510 |
Find assessor info on the county website
Neighborhood: 70769
Nearby homes
- $471,900-- bd-- ba2.7k sqft37321 Mindy Way Ave, Prairieville, LA 70769Off Market
- $540,800-- bd-- ba2.8k sqft37337 Mindy Way Ave, Prairieville, LA 70769Off Market
- $401,5004 bd3 ba2.5k sqft37313 Mindy Way Ave, Prairieville, LA 70769Off Market
- $534,9004 bd3 ba2.7k sqft37345 Mindy Way Ave, Prairieville, LA 70769Off Market
- $562,5004 bd3 ba2.6k sqft37322 Ski Side Ave, Prairieville, LA 70769Off Market
- $557,6004 bd3 ba3.1k sqft37314 Ski Side Ave, Prairieville, LA 70769Off Market
- $517,800-- bd-- ba2.9k sqft37330 Ski Side Ave, Prairieville, LA 70769Off Market
- $478,5004 bd3 ba2.7k sqft37326 Mindy Way Ave, Prairieville, LA 70769Off Market
Nearby schools
GreatSchools rating
- 8/10Bluff Ridge PrimaryGrades: PK-5Distance: 0.7 mi
- 9/10Bluff Middle SchoolGrades: 6-8Distance: 2.4 mi
- 9/10Dutchtown High SchoolGrades: 9-12Distance: 1.2 mi
Schools provided by the listing agent
- District: Ascension Parish
Source: ROAM MLS. This data may not be complete. We recommend contacting the local school district to confirm school assignments for this home.
Get a cash offer in 3 minutes
Find out how much your home could sell for in as little as 3 minutes with a no-obligation cash offer.
Estimated market value
$485,800
Get a cash offer in 3 minutes
Find out how much your home could sell for in as little as 3 minutes with a no-obligation cash offer.
Estimated market value
$485,800
- Louisiana
- Ascension Parish
- Gonzales
- 70769
- 37329 Mindy Way Ave
Nearby cities
Nearby zip codes
Other Gonzales Topics
