Don't miss this charming two-story home with a primary suite on the main floor. Conveniently located near shopping, dining, and everything you need. The open floor plan on the main level features soaring ceilings, a freshly carpeted living room with a cozy gas fireplace, a dining area, and a spacious kitchen with ample cabinets and a pantry. The luxurious main-floor primary suite boasts a five-piece en suite bath and a walk-in closet. Upstairs, enjoy your private movie theater with included seating and surround sound. Two additional bedrooms share a full bath. The fully fenced yard has a large Trex deck with built-in benches. Nestled on a quiet cul-de-sac, this home is ideal for Alderwood shopping, dining, and easy freeway access!
Sold
Listed by: Redfin • John Paul
Bought with: Roopa Group
$850,000
3733 175th Street SW, Lynnwood, WA 98037
3beds
2,078sqft
Single Family Residence
Built in 1996
9,583 Square Feet Lot
$971,000 Zestimate®
$409/sqft
$3,553 Estimated rent
Home value
$971,000
$893,000 - $1.06M
$3,553/mo
Zestimate® history
Owner options
List your home for rent
$3,553/mo
Rent Zestimate®
Find your next renter with Zillow Rental Manager. Plus, with online applications, you can quickly screen prospective tenants – for free.
$3,553/mo
Rent Zestimate®
Refinance and save
$5,151/mo
Est. payment
Refinancing to a lower rate could help reduce your monthly payments and save thousands over the life of the loan.
$5,151/mo
Est. payment
Explore your selling options
Work with a Zillow partner agent
Leverage their expertise and Zillow's premium Showcase listings to get your home seen by more buyers.
Get startedList with your own agent
Get your home in front of millions of buyers by listing it on Zillow.
Learn how to do itSell it yourself
Take full control of how buyers see your home on Zillow by listing For Sale by Owner (FSBO).
List your homeWhat's special
Zillow last checked:
Listing updated:
Listed by:
John Paul,
Redfin
Bought with:
Roopa Kannasani, 23000060
Roopa Group
Source: NWMLS as distributed by MLS GRID,MLS#: 2263306
Facts & features
Interior
Bedrooms & bathrooms
- Bedrooms: 3
- Bathrooms: 3
- Full bathrooms: 2
- 1/2 bathrooms: 1
- Main level bathrooms: 2
- Main level bedrooms: 1
Heating
- Fireplace, Forced Air, Electric, Natural Gas
Cooling
- Forced Air
Appliances
- Included: Dishwasher(s), Dryer(s), Disposal, Microwave(s), Refrigerator(s), Stove(s)/Range(s), Washer(s), Garbage Disposal, Water Heater: Tankless, Water Heater Location: Garage
Features
- Bath Off Primary, Dining Room
- Flooring: Ceramic Tile, Vinyl, Carpet
- Windows: Double Pane/Storm Window
- Basement: None
- Number of fireplaces: 1
- Fireplace features: Gas, Main Level: 1, Fireplace
Interior area
- Total structure area: 2,078
- Total interior livable area: 2,078 sqft
Property
Parking
- Total spaces: 2
- Parking features: Attached Garage
- Attached garage spaces: 2
Features
- Levels: Two
- Stories: 2
- Entry location: Main
- Patio & porch: Bath Off Primary, Ceramic Tile, Double Pane/Storm Window, Dining Room, Fireplace, Vaulted Ceiling(s), Wall to Wall Carpet, Water Heater
Lot
- Size: 9,583 Square Feet
- Features: Cul-De-Sac, Open Lot, Paved, Sidewalk, Deck, Gas Available, High Speed Internet
- Topography: Level,Partial Slope
Details
- Parcel number: 00831400000700
- Zoning description: RS8
- Special conditions: Standard
Construction
Type & style
- Home type: SingleFamily
- Architectural style: 2 Story
- Property subtype: Single Family Residence
Materials
- Wood Siding, Wood Products
- Foundation: Poured Concrete
- Roof: Composition
Condition
- Good
- Year built: 1996
Utilities & green energy
- Electric: Company: Sno PUD 1
- Sewer: Sewer Connected, Company: City of Lynnwood
- Water: Public, Company: City of Lynnwood
- Utilities for property: Ziply
Community & HOA
Community
- Subdivision: Lynnwood
Location
- Region: Lynnwood
Financial & listing details
- Price per square foot: $409/sqft
- Annual tax amount: $6,313
- Date on market: 9/3/2024
- Cumulative days on market: 687 days
- Listing terms: Conventional,FHA,VA Loan
- Inclusions: Dishwasher(s), Dryer(s), Garbage Disposal, Microwave(s), Refrigerator(s), Stove(s)/Range(s), Washer(s)
Price history
| Date | Event | Price |
|---|---|---|
| 9/10/2024 | Sold | $850,000-4.5%$409/sqft |
Source:  NWMLS as distributed by MLS GRID #2263306 Report a problem NWMLS as distributed by MLS GRID #2263306 Report a problem | ||
| 8/8/2024 | Pending sale | $890,000$428/sqft |
Source: NWMLS as distributed by MLS GRID #2263306 Report a problem | ||
| 7/30/2024 | Price change | $890,000-2.7%$428/sqft |
Source: NWMLS as distributed by MLS GRID #2263306 Report a problem | ||
| 7/11/2024 | Listed for sale | $915,000+156.3%$440/sqft |
Source: NWMLS as distributed by MLS GRID #2263306 Report a problem | ||
| 4/26/2012 | Sold | $357,000$172/sqft |
Source: NWMLS as distributed by MLS GRID #333430 Report a problem | ||
Public tax history
Tax history is unavailable.
Neighborhood: 98037
Nearby homes
- $1,001,9005 bd3 ba2.4k sqft3431 174th LOT 21, Southwest Lynnwood, WA 98037Off Market
- $850,0003 bd3 ba1.6k sqft3828 176th St SW, Lynnwood, WA 98037Sold
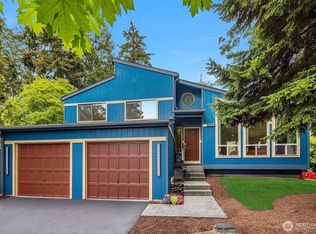
- $1,260,0005 bd3 ba2.4k sqft1412 189th St SW, Lynnwood, WA 98037Sold
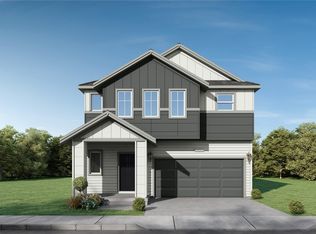
- $1,003,3005 bd3 ba2.4k sqft3513 174th LOT 23, Southwest Lynnwood, WA 98037Off Market
- $751,8004 bd3 ba1.7k sqft917 176th SW, Lynnwood, WA 98036Off Market
- $715,0003 bd2 ba1.1k sqft3909 176th Pl SW, Lynnwood, WA 98037Sold
- $900,0003 bd4 ba2k sqft3720 176th Pl SW, Lynnwood, WA 98037Sold
- $850,0004 bd3 ba2.1k sqft17310 37th Ave W, Lynnwood, WA 98037Sold
Nearby schools
GreatSchools rating
- 4/10Spruce Primary SchoolGrades: K-6Distance: 0.1 mi
- 9/10Meadowdale Middle SchoolGrades: 7-8Distance: 1.8 mi
- 8/10Meadowdale High SchoolGrades: 9-12Distance: 1.4 mi
Get a cash offer in 3 minutes
Find out how much your home could sell for in as little as 3 minutes with a no-obligation cash offer.
Estimated market value
$971,000
Get a cash offer in 3 minutes
Find out how much your home could sell for in as little as 3 minutes with a no-obligation cash offer.
Estimated market value
$971,000
- Washington
- Snohomish County
- Lynnwood
- 98037
- 3733 175th Street SW
Nearby cities
Nearby neighborhoods
Nearby zip codes
Other Lynnwood Topics
