Skip main navigation
Sold for $4,280,000
  • $4,280,000

    3733 22nd St, San Francisco, CA 94114

    4beds
    --sqft
    Single Family Residence
    Built in 1906
    2,850 Square Feet Lot
    $4,951,300 Zestimate®
    $--/sqft
    $7,630 Estimated rent

    Home value

    $4,951,300

    $4.46M - $5.55M

    $7,630/mo

    Zestimate® history
    Loading
    Loading...

    Owner options

    List your home for rent

    $7,630/mo

    Rent Zestimate®

    Find your next renter with Zillow Rental Manager. Plus, with online applications, you can quickly screen prospective tenants – for free.

    Learn more

    $7,630/mo

    Rent Zestimate®

    Refinance and save

    $27,374/mo

    Est. payment

    Refinancing to a lower rate could help reduce your monthly payments and save thousands over the life of the loan.

    See today's rates

    $27,374/mo

    Est. payment

    Explore your selling options

    Work with a Zillow partner agent

    Leverage their expertise and Zillow's premium Showcase listings to get your home seen by more buyers.

    Get started

    List with your own agent

    Get your home in front of millions of buyers by listing it on Zillow.

    Learn how to do it

    Sell it yourself

    Take full control of how buyers see your home on Zillow by listing For Sale by Owner (FSBO).

    List your home

    What's special

    Great mudroomFinished atticLarge garageTons of storageOpen floor planHuge tuscan style fountainFormal living
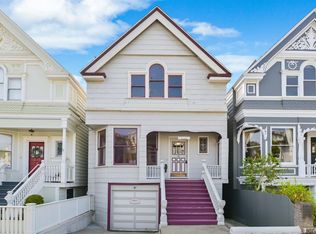
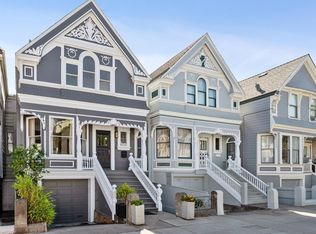
    Spectacular Victorian that checks all boxes. Prime Noe valley view home - sunny south facing yard & multiple decks. Exemplary period details, hardwood floors, coved ceilings w/ updated and finest materials for three full baths & gourmet kitchen with sub zero, 42 inch wolf range w/ grill & double ovens. Bright new quartz countertops, tons of storage and open floor plan for entertaining. Double pane windows w/ views across Noe and the Bay. Formal living & dining rooms w/ beautiful carved marble fireplace & gracious built-ins. The upper floor has 3 bedrooms & 2 full baths. Primary bedroom opens out to a view deck and features radiant heated floors. Large garage w/ off street parking for 2nd car. Adjacent to the garage, there is a great family room w/ a working fireplace, and the 4th bedroom and 3rd full bath. There is also a great mudroom w/ stainless steel laundry appliances. It opens out to a huge Ipe deck. The garden has a huge tuscan style fountain, level area for playing and entertaining, a covered patio w/ privacy curtains makes for a cool outdoor space. There is ample space for home gym/office/storage on the lower level. The finished attic has potential for rooms or grand primary suite. Prime location is walking distance to 24th street shopping, Dolores Park, w/ 94 walk score

    Zillow last checked:

    Listing updated:

    Listed by:

    Daniel Hendel DRE #01215003 415-203-9505,

    Coldwell Banker Realty

    Bought with:

    Helena Zaludova, DRE #01472256

    Compass

    Source: SFAR,MLS#: 424003942MLS LogoOriginating MLS: San Francisco Association of REALTORS

    Facts & features

    Interior

    Bedrooms & bathrooms
    • Bedrooms: 4
    • Bathrooms: 4
    • Full bathrooms: 3
    • 1/2 bathrooms: 1
    Primary bedroom
    • Features: Balcony
    • Area: 0
    • Dimensions: 0 x 0
    Bedroom 1
    • Area: 0
    • Dimensions: 0 x 0
    Bedroom 2
    • Area: 0
    • Dimensions: 0 x 0
    Bedroom 3
    • Area: 0
    • Dimensions: 0 x 0
    Bedroom 4
    • Area: 0
    • Dimensions: 0 x 0
    Primary bathroom
    • Features: Dual Flush Toilet, Low-Flow Toilet(s), Radiant Heat, Shower Stall(s), Soaking Tub, Walk-In Closet(s)
    Bathroom
    • Features: Double Vanity, Dual Flush Toilet, Jetted Tub, Tile
    Dining room
    • Features: Dining/Family Combo, Formal Room, Space in Kitchen
    • Level: Main
    • Area: 0
    • Dimensions: 0 x 0
    Family room
    • Level: Lower,Main
    • Area: 0
    • Dimensions: 0 x 0
    Kitchen
    • Features: Breakfast Area
    • Level: Main
    • Area: 0
    • Dimensions: 0 x 0
    Living room
    • Level: Main
    • Area: 0
    • Dimensions: 0 x 0
    Heating
    • Electric, Fireplace Insert, Fireplace(s), Gas, Natural Gas
    Appliances
    • Included: Dryer, Washer
    • Laundry: Cabinets, Inside Room, Sink
    Features
    • Flooring: Marble, Tile, Wood
    • Windows: Bay Window(s), Double Pane Windows
    • Basement: Full
    • Has fireplace: No
    Interior area
    • Total structure area: 0

    Property

    Parking
    • Total spaces: 2
    • Parking features: Attached, Garage Door Opener, Garage Faces Front, Tandem, On Site (Single Family Only)
    • Has attached garage: Yes
    Features
    • Patio & porch: Awning(s), Covered, Front Porch, Uncovered Patio
    • Exterior features: Balcony
    • Has spa: Yes
    • Spa features: Bath
    • Fencing: Back Yard
    • Has view: Yes
    • View description: Bay, City Lights, San Francisco, Twin Peaks
    • Has water view: Yes
    • Water view: Bay
    Lot
    • Size: 2,850 Square Feet
    • Features: Landscaped, Landscape Misc, Shape Regular
    • Topography: Downslope,Trees Few
    Details
    • Parcel number: 3626035
    • Special conditions: Standard

    Construction

    Type & style
    • Home type: SingleFamily
    • Architectural style: Victorian
    • Property subtype: Single Family Residence
    • Attached to another structure: Yes
    Materials
    • Concrete, Redwood Siding
    • Foundation: Concrete Perimeter
    • Roof: Composition
    Condition
    • Updated/Remodeled
    • New construction: No
    • Year built: 1906

    Utilities & green energy

    • Electric: 220 Volts
    • Sewer: Public Sewer
    • Utilities for property: Cable Available, Natural Gas Connected

    Community & HOA

    Community
    • Security: Carbon Monoxide Detector(s), Fire Alarm, Security Service
    HOA
    • Has HOA: No
    Location
    • Region: San Francisco
    • Elevation: 0

    Financial & listing details

    • Tax assessed value: $4,365,600
    • Annual tax amount: $52,439
    • Date on market: 1/22/2024
    • Cumulative days on market: 15 days
    • Total actual rent: 0
    • Road surface type: Paved Sidewalk

    Price history

    DateEventPrice
    2/14/2024Sold$4,280,000+10.3%
    Source: SFAR #424003942 Report a problem
    2/6/2024Pending sale$3,880,000
    Source: SFAR #424003942 Report a problem
    1/22/2024Listed for sale$3,880,000+99%
    Source: SFAR #424003942 Report a problem
    10/27/2000Sold$1,950,000+293.9%
    Source: Public Record Report a problem
    7/29/1996Sold$495,000
    Source: Public Record Report a problem

    Public tax history

    YearProperty taxesTax assessment
    2025$52,439 +97.4%$4,365,600 +98.4%
    2024$26,563 +1.5%$2,200,172 +2%
    2023$26,169 +1.9%$2,157,032 +2%
    2022$25,681 +1.8%$2,114,739 +2%
    2021$25,230 -0.6%$2,073,275 +1%
    2020$25,383 +3.8%$2,052,018 +2%
    2019$24,462 +4.3%$2,011,783 +2.8%
    2018$23,462 +2.5%$1,957,338 +2%
    2017$22,888 +1.6%$1,918,960 +2%
    2016$22,537 +1.2%$1,881,334 +1.5%
    2015$22,260 +2.7%$1,853,075 +2%
    2014$21,673 $1,816,777 +0.5%
    2013-- $1,808,567 +2%
    2012-- $1,773,105 +2%
    2011-- $1,738,339 +0.8%
    2010-- $1,725,349 -0.2%
    2009-- $1,729,448 +2%
    2008-- $1,695,538 +2%
    2007-- $1,662,293 +2%
    2006-- $1,629,700 +2%
    2005-- $1,597,746 +16.2%
    2003-- $1,375,000
    2002-- $1,375,000 -29.5%
    2001-- $1,950,000 +271.8%
    2000-- $524,540
    Find assessor info on the county website

    Neighborhood: Dolores Heights

    Nearby schools

    GreatSchools rating
    Get a cash offer in 3 minutes
    Find out how much your home could sell for in as little as 3 minutes with a no-obligation cash offer.
    Estimated market value
    $4,951,300
    Get a cash offer in 3 minutes
    Find out how much your home could sell for in as little as 3 minutes with a no-obligation cash offer.
    Estimated market value
    $4,951,300