Nestled in the heart of Southwest Fort Wayne is this charming, well-maintained three-bedroom, two full-bath home. Upon entry is the bright, formal living area featuring a gorgeous triple-pane window. All bedrooms, including the master ensuite and second full bath, are privately tucked away from your guests on one side of the home. The oversized eat-in kitchen offers an abundance of counter and cabinet space including beautiful glass, lighted cabinets perfect for displaying your finest dishware. You’ll appreciate the stainless-steel appliances, built-in desk, easy access to laundry, backyard view of mature trees, and openness to the cozy family room presenting an attractive brick fireplace encased in built-in cabinetry. If you still need more storage, the fully finished two-car garage provides handy access to the floored attic. Aspen Village is a desirable subdivision within a short distance of the Jorgenson Family YMCA, downtown Fort Wayne, and I-69. With several amenities in the neighborhood (open baseball field, tennis/pickleball court, walking trails, etc.) and nearby, your calendars will surely be full of great memories ahead.
Closed
$248,000
3733 Aboite Lake Dr, Fort Wayne, IN 46804
3beds
1,463sqft
Single Family Residence
Built in 1978
10,454 Square Feet Lot
$269,800 Zestimate®
$--/sqft
$1,836 Estimated rent
Home value
$269,800
$256,000 - $283,000
$1,836/mo
Zestimate® history
Owner options
List your home for rent
$1,836/mo
Rent Zestimate®
Find your next renter with Zillow Rental Manager. Plus, with online applications, you can quickly screen prospective tenants – for free.
$1,836/mo
Rent Zestimate®
Refinance and save
$1,862/mo
Est. payment
Refinancing to a lower rate could help reduce your monthly payments and save thousands over the life of the loan.
$1,862/mo
Est. payment
Explore your selling options
Work with a Zillow partner agent
Leverage their expertise and Zillow's premium Showcase listings to get your home seen by more buyers.
Get startedList with your own agent
Get your home in front of millions of buyers by listing it on Zillow.
Learn how to do itSell it yourself
Take full control of how buyers see your home on Zillow by listing For Sale by Owner (FSBO).
List your homeWhat's special
Zillow last checked:
Listing updated:
Listed by:
Rachael Hack Cell:317-922-9240,
eXp Realty, LLC
Bought with:
Eric Knittle, RB20000154
Pinnacle Group Real Estate Services
Source: IRMLS,MLS#: 202423959
Facts & features
Interior
Bedrooms & bathrooms
- Bedrooms: 3
- Bathrooms: 2
- Full bathrooms: 2
- Main level bedrooms: 3
Bedroom 1
- Level: Main
Bedroom 2
- Level: Main
Family room
- Level: Main
- Area: 240
- Dimensions: 20 x 12
Kitchen
- Level: Main
- Area: 210
- Dimensions: 15 x 14
Living room
- Level: Main
- Area: 210
- Dimensions: 14 x 15
Heating
- Natural Gas, Forced Air
Cooling
- Central Air, Attic Fan
Appliances
- Included: Disposal, Dishwasher, Microwave, Refrigerator, Electric Range, Gas Water Heater
- Laundry: Main Level
Features
- Beamed Ceilings, Laminate Counters, Eat-in Kitchen, Stand Up Shower, Tub/Shower Combination, Main Level Bedroom Suite
- Flooring: Carpet, Laminate
- Has basement: No
- Attic: Storage,Walk-up
- Number of fireplaces: 1
- Fireplace features: Living Room, Fireplace Screen/Door, Gas Log
Interior area
- Total structure area: 1,463
- Total interior livable area: 1,463 sqft
- Finished area above ground: 1,463
- Finished area below ground: 0
Property
Parking
- Total spaces: 2
- Parking features: Attached, Concrete
- Attached garage spaces: 2
- Has uncovered spaces: Yes
Features
- Levels: One
- Stories: 1
- Patio & porch: Deck, Porch
- Fencing: Electric,Invisible
Lot
- Size: 10,454 Square Feet
- Dimensions: 75X141
- Features: Level, 0-2.9999, City/Town/Suburb
Details
- Additional structures: Shed
- Parcel number: 021115406008.000075
Construction
Type & style
- Home type: SingleFamily
- Architectural style: Ranch,Traditional
- Property subtype: Single Family Residence
Materials
- Aluminum Siding, Stone
- Foundation: Slab
- Roof: Shingle
Condition
- New construction: No
- Year built: 1978
Utilities & green energy
- Sewer: City
- Water: City
- Utilities for property: Cable Available
Community & HOA
Community
- Features: Sidewalks
- Security: Smoke Detector(s)
- Subdivision: Aspen Village
HOA
- Has HOA: Yes
- HOA fee: $250 annually
Location
- Region: Fort Wayne
Financial & listing details
- Tax assessed value: $229,400
- Annual tax amount: $2,097
- Date on market: 6/28/2024
- Listing terms: Cash,Conventional,FHA
Price history
| Date | Event | Price |
|---|---|---|
| 9/12/2024 | Sold | $248,000+0% |
Source:  IRMLS #202423959 Report a problem IRMLS #202423959 Report a problem | ||
| 7/24/2024 | Price change | $247,900-0.8% |
Source: IRMLS #202423959 Report a problem | ||
| 7/5/2024 | Price change | $249,900-3.8% |
Source: IRMLS #202423959 Report a problem | ||
| 6/28/2024 | Listed for sale | $259,900+86.3% |
Source: IRMLS #202423959 Report a problem | ||
| 8/29/2017 | Sold | $139,500$95/sqft |
Source: Agent Provided Report a problem | ||
| 8/3/2017 | Listed for sale | $139,500$95/sqft |
Source: Mike Thomas Associates, Inc. #201735832 Report a problem | ||
Public tax history
| Year | Property taxes | Tax assessment |
|---|---|---|
| 2025 | $2,150 +2.5% | $229,400 +13.8% |
| 2024 | $2,098 +11.3% | $201,500 -0.5% |
| 2023 | $1,884 +15.3% | $202,600 +15% |
| 2022 | $1,635 +9.3% | $176,100 +12.2% |
| 2021 | $1,496 +13.2% | $157,000 +9.4% |
| 2020 | $1,321 -6.7% | $143,500 +13.2% |
| 2019 | $1,416 +20.1% | $126,800 -6.4% |
| 2018 | $1,179 +0.9% | $135,500 +19.8% |
| 2017 | $1,168 +9.7% | $113,100 +1.5% |
| 2016 | $1,065 +2.9% | $111,400 +7% |
| 2014 | $1,035 -7.7% | $104,100 -3.6% |
| 2013 | $1,122 +7.2% | $108,000 +3.5% |
| 2011 | $1,046 | $104,300 +0.8% |
| 2010 | -- | $103,500 +0.8% |
| 2007 | -- | $102,700 +17.4% |
| 2005 | -- | $87,500 |
| 2004 | -- | $87,500 +56.5% |
| 2001 | -- | $55,900 +199.9% |
| 1999 | -- | $18,640 |
Find assessor info on the county website
Neighborhood: Aboite Meadows
Nearby homes
- $249,6003 bd1 ba1.5k sqft3725 Aboite Lake Dr, Fort Wayne, IN 46804Off Market
- $233,6003 bd1 ba1.3k sqft3809 Aboite Lake Dr, Fort Wayne, IN 46804Off Market
- $260,1004 bd2 ba1.8k sqft3815 Aboite Lake Dr, Fort Wayne, IN 46804Sold
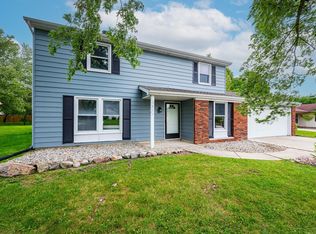
- $259,3003 bd2 ba1.4k sqft3713 Aboite Lake Dr, Fort Wayne, IN 46804Off Market
- $236,3004 bd2 ba1.4k sqft3726 Turf Ln, Fort Wayne, IN 46804Off Market
- $328,7003 bd2 ba2.7k sqft3728 Aboite Lake Dr, Fort Wayne, IN 46804Off Market
- $279,2003 bd2 ba1.5k sqft3804 Aboite Lake Dr, Fort Wayne, IN 46804Off Market
- $266,8004 bd2 ba1.8k sqft3810 Turf Ln, Fort Wayne, IN 46804Off Market
Nearby schools
GreatSchools rating
- 9/10Aboite Elementary SchoolGrades: PK-5Distance: 1.1 mi
- 7/10Summit Middle SchoolGrades: 6-8Distance: 0.8 mi
- 10/10Homestead Senior High SchoolGrades: 9-12Distance: 0.9 mi
Schools provided by the listing agent
- Elementary: Aboite
- Middle: Summit
- High: Homestead
- District: MSD of Southwest Allen Cnty
Source: IRMLS. This data may not be complete. We recommend contacting the local school district to confirm school assignments for this home.


Get pre-qualified for a loan
At Zillow Home Loans, we can pre-qualify you in as little as 5 minutes with no impact to your credit score.An equal housing lender. NMLS #10287.
Sell for more on Zillow
Get a Zillow Showcase℠ listing at no additional cost and you could sell for .
$269,800
2% more
+$5,396
With Zillow Showcase(estimated)
$275,196
- Indiana
- Allen County
- Fort Wayne
- 46804
- Aboite Meadows
- 3733 Aboite Lake Dr
Nearby cities
Nearby neighborhoods
Nearby zip codes
Other Fort Wayne Topics
