Skip main navigation
Closed
  • $870,000

    3733 Allegretto Cir, Atlanta, GA 30339

    3beds
    3,848sqft
    Townhouse, Residential
    Built in 2020
    1,742.4 Square Feet Lot
    $872,500 Zestimate®
    $226/sqft
    $5,047 Estimated rent

    Home value

    $872,500

    Estimated sales range

    Not available

    $5,047/mo

    Zestimate® history
    Loading
    Loading...

    Owner options

    List your home for rent

    $5,047/mo

    Rent Zestimate®

    Find your next renter with Zillow Rental Manager. Plus, with online applications, you can quickly screen prospective tenants – for free.

    Learn more

    $5,047/mo

    Rent Zestimate®

    Refinance and save

    $5,506/mo

    Est. payment

    Refinancing to a lower rate could help reduce your monthly payments and save thousands over the life of the loan.

    See today's rates

    $5,506/mo

    Est. payment

    Explore your selling options

    Work with a Zillow partner agent

    Leverage their expertise and Zillow's premium Showcase listings to get your home seen by more buyers.

    Get started

    List with your own agent

    Get your home in front of millions of buyers by listing it on Zillow.

    Learn how to do it

    Sell it yourself

    Take full control of how buyers see your home on Zillow by listing For Sale by Owner (FSBO).

    List your home

    What's special

    Custom walk in pantry
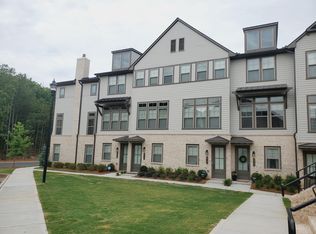
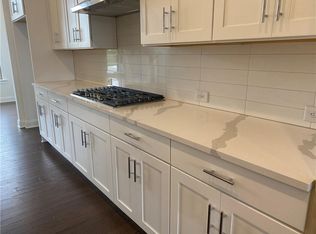
    2.5 PERCENT BUY DOWN offered by seller for a strong offer! With today's rates this can get your RATE down AS LOW AS 5.5 PERCENT ON A 30 YEAR FIXED!!! Beautiful Vinings Townhome in gated community of Reverie on Cumberland. This 3238 sq foot, 3 level townhome boasts 3 bedrooms, 3 baths and one half bath. Seller added 80,000 in UPGRADES! Double glass and wood doors open into the lower level of the home where there is a private ensuite bedroom with custom closet and across the hallway is a bonus room with custom sliding barn doors, perfect for an office, workout room, or TV room for teenagers! Located on the main floor is the upgraded Chef's kitchen with plenty of cabinets, counter space and custom walk in pantry. Off the kitchen is the covered deck which gives maximum privacy with its wooded view. Sellers added a butler's pantry with wine cooler and stunning custom tile wall. Living area has modern vibes with gorgeous limestone fireplace surround and custom drapery and hardware that extend to the ceiling making the room feel airy and bright! On the top level is the primary suite with sitting area, renovated primary bath with huge walk-in glass shower and another large custom closet. Secondary bedroom is also ensuite and finishing out the top floor is the laundry room with beautiful cabinetry, counter space, and tile backsplash. Two car garage with epoxy floor and a wall of cabinets will make your garage showroom worthy! OPTION TO PURCHASE FURNITURE AS WELL - BRING YOUR SUITCASE AND MOVE RIGHT IN! Amenities include pool, clubhouse with fitness center and outdoor gathering area with firepit and outdoor grilling area. Located just minutes from Vinings Jubilee and short drive to The Battery.

    Zillow last checked:

    Listing updated:

    Listing Provided by:

    Tara Widener,

    Beacham and Company

    Bought with:

    JULIE CHRISTIE, 339150

    Presley Roth Real Estate

    Source: FMLS GA,MLS#: 7657300MLS Logo

    Facts & features

    Interior

    Bedrooms & bathrooms
    • Bedrooms: 3
    • Bathrooms: 4
    • Full bathrooms: 3
    • 1/2 bathrooms: 1
    Primary bedroom
    • Features: Oversized Master, Sitting Room
    • Level: Oversized Master, Sitting Room
    Bedroom
    • Features: Oversized Master, Sitting Room
    Primary bathroom
    • Features: Double Vanity, Separate Tub/Shower
    Dining room
    • Features: Open Concept
    Kitchen
    • Features: Cabinets White, Kitchen Island, Pantry Walk-In, Solid Surface Counters, View to Family Room
    Heating
    • Central
    Cooling
    • Central Air
    Appliances
    • Included: Dishwasher, Disposal, Double Oven, Gas Oven, Microwave, Refrigerator
    • Laundry: In Hall, Laundry Room, Upper Level
    Features
    • Crown Molding, Double Vanity, Entrance Foyer, High Ceilings, High Ceilings 10 ft Main, High Ceilings 10 ft Upper, Walk-In Closet(s), Wet Bar
    • Flooring: Carpet, Ceramic Tile, Hardwood
    • Windows: Insulated Windows, Window Treatments
    • Basement: Daylight,Exterior Entry,Finished,Finished Bath,Full,Interior Entry
    • Number of fireplaces: 1
    • Fireplace features: Gas Log, Gas Starter, Living Room, Stone
    • Common walls with other units/homes: End Unit,No One Above,No One Below
    Interior area
    • Total structure area: 3,848
    • Total interior livable area: 3,848 sqft
    • Finished area above ground: 3,848

    Property

    Parking
    • Total spaces: 2
    • Parking features: Garage, Garage Faces Side, Level Driveway
    • Garage spaces: 2
    • Has uncovered spaces: Yes
    Accessibility
    • Accessibility features: None
    Features
    • Levels: Three Or More
    • Patio & porch: Covered, Front Porch
    • Exterior features: Balcony, No Dock
    • Pool features: In Ground
    • Spa features: Community
    • Fencing: None
    • Has view: Yes
    • View description: Trees/Woods
    • Waterfront features: None
    • Body of water: None
    Lot
    • Size: 1,742 sqft
    • Features: Corner Lot, Landscaped, Level
    Details
    • Additional structures: None
    • Parcel number: 17083900260
    • Other equipment: None
    • Horse amenities: None

    Construction

    Type & style
    • Home type: Townhouse
    • Architectural style: Townhouse
    • Property subtype: Townhouse, Residential
    • Attached to another structure: Yes
    Materials
    • Brick 3 Sides
    • Foundation: Concrete Perimeter
    • Roof: Composition
    Condition
    • Resale
    • New construction: No
    • Year built: 2020

    Utilities & green energy

    • Electric: 110 Volts
    • Sewer: Public Sewer
    • Water: Public
    • Utilities for property: Cable Available, Electricity Available, Natural Gas Available, Phone Available, Sewer Available, Underground Utilities, Water Available
    Green energy
    • Energy efficient items: None
    • Energy generation: None

    Community & neighborhood

    Security
    • Security features: Security Gate, Security System Leased
    Community
    • Community features: Clubhouse, Fitness Center, Gated, Homeowners Assoc, Near Schools, Near Shopping, Near Trails/Greenway, Pool, Sidewalks, Street Lights
    Location
    • Region: Atlanta
    • Subdivision: Reverie On Cumberland

    HOA & financial

    HOA
    • Has HOA: Yes
    • HOA fee: $285 monthly
    • Services included: Maintenance Grounds, Reserve Fund, Swim, Termite, Tennis, Trash
    • Association phone: 770-777-6890

    Other

    Other facts
    • Ownership: Fee Simple
    • Road surface type: Asphalt

    Price history

    DateEventPrice
    12/22/2025Sold$870,000-0.6%$226/sqft
    Source: FMLS GA #7657300 Report a problem
    12/2/2025Pending sale$875,000$227/sqft
    Source: FMLS GA #7657300 Report a problem
    9/29/2025Listed for sale$875,000+25.2%$227/sqft
    Source: FMLS GA #7657300 Report a problem
    1/29/2021Sold$699,000+5.8%$182/sqft
    Source: Public Record Report a problem
    1/1/2021Price change$660,990-6.4%$172/sqft
    Source: Ashton Woods Homes Report a problem
    12/6/2020Price change$705,8520%$183/sqft
    Source: Ashton Woods Report a problem
    10/9/2020Price change$706,092+4.6%$183/sqft
    Source: Ashton Woods Report a problem
    4/21/2020Listed for sale$674,900$175/sqft
    Source: Ashton Woods Report a problem

    Public tax history

    YearProperty taxesTax assessment
    2024$9,497 +8.9%$314,980 +8.9%
    2023$8,724 +5.3%$289,352 +6%
    2022$8,284 +12.8%$272,936 +12.8%
    2021$7,347 +511.3%$242,060 +511.3%
    2020$1,202 -10%$39,600 -10%
    2019$1,335 $44,000

    Find assessor info on the county website

    Neighborhood: 30339

    Nearby schools

    GreatSchools rating
    Schools provided by the listing agent
    • Elementary: Teasley
    • Middle: Campbell
    • High: Campbell

    Source: FMLS GA. This data may not be complete. We recommend contacting the local school district to confirm school assignments for this home.

    Get a cash offer in 3 minutes
    Find out how much your home could sell for in as little as 3 minutes with a no-obligation cash offer.
    Estimated market value
    $872,500
    Get a cash offer in 3 minutes
    Find out how much your home could sell for in as little as 3 minutes with a no-obligation cash offer.
    Estimated market value
    $872,500