SPACIOUS, 3Bdm/2Bth, Ranch Home w/ ATTACHED, 2.5 Car Garage in PRIME HIGHLAND LOCATION, w/ FENCED BACKYARD, backing to Sheppard Park w/ NO BACKYARD NEIGHBORS! Brick Facade and Newer Front Porch w/ Decking WELCOME YOU into Foyer w/ Tile Flooring and Coat Closet, which overlooks Living Rm w/ NEWER CARPETING. Eat-in Kitchen comes equipped w/ Appliances, Ceiling Fan, & UPDATED VINYL PLANK FLOORING. Formal Dining Rm or Den/Rec Area is right off Kitchen and offers Glass Slider to Backyard Deck, overlooking PEACEFUL, PRIVATE SETTING! 3 Main Floor Bedrooms, all equipped w/ Ceiling Fans, include Primary Suite w/ PRIVATE 3/4th Bath. NEWER Carpeting flows throughout Den, Hallway, & 2nd Bedroom. Full Basement w/ 3rd Bathroom Rough-in provides a CLEAN SLATE for FUTURE LIVING SPACE. NEWER MAJOR COMPONENTS for PEACE OF MIND include NEW Furnace and A/C Unit (2022), less than 10-Yr old Architectural Shingled Roof, & Vinyl-clad, Double-hung Replacement Windows (2010).
Closed
$270,000
3733 Alti Ct, Highland, IN 46322
3beds
1,372sqft
Single Family Residence
Built in 1978
9,448 Square Feet Lot
$305,400 Zestimate®
$197/sqft
$2,308 Estimated rent
Home value
$305,400
$287,000 - $321,000
$2,308/mo
Zestimate® history
Owner options
List your home for rent
$2,308/mo
Rent Zestimate®
Find your next renter with Zillow Rental Manager. Plus, with online applications, you can quickly screen prospective tenants – for free.
$2,308/mo
Rent Zestimate®
Refinance and save
$1,765/mo
Est. payment
Refinancing to a lower rate could help reduce your monthly payments and save thousands over the life of the loan.
$1,765/mo
Est. payment
Explore your selling options
Work with a Zillow partner agent
Leverage their expertise and Zillow's premium Showcase listings to get your home seen by more buyers.
Get startedList with your own agent
Get your home in front of millions of buyers by listing it on Zillow.
Learn how to do itSell it yourself
Take full control of how buyers see your home on Zillow by listing For Sale by Owner (FSBO).
List your homeWhat's special
Full basementBrick facadePeaceful private settingFenced backyardNewer front porchCeiling fanEat-in kitchen
Zillow last checked:
Listing updated:
Listed by:
Lisa Thompson,
@properties/Christie's Intl RE 219-440-0070
Bought with:
Michael Felder, RB15000058
Keller Williams Preferred Real
Source: NIRA as distributed by MLS GRID,MLS#: 811491
Facts & features
Interior
Bedrooms & bathrooms
- Bedrooms: 3
- Bathrooms: 2
- Full bathrooms: 2
Rooms
- Room types: Bedroom 2, Primary Bedroom, Dining Room, Other Room, Living Room, Kitchen, Bedroom 3
Primary bedroom
- Description: Private 3/4th Bathroom, Ceiling Fan
- Area: 164.56
- Dimensions: 13.6 x 12.1
Bedroom 2
- Description: Newer Carpeting, Ceiling Fan
- Area: 133.28
- Dimensions: 11.2 x 11.9
Bedroom 3
- Description: Ceiling Fan
- Area: 128.52
- Dimensions: 10.8 x 11.9
Dining room
- Description: Currently used as Den/Rec Rm, Glass Slider to Deck
- Area: 165
- Dimensions: 12.5 x 13.2
Kitchen
- Description: Ceiling Fan, Newer Vinyl Plank Flooring, Applcs Incld.
- Area: 151.8
- Dimensions: 11.5 x 13.2
Living room
- Description: Newer Carpeting
- Area: 151.8
- Dimensions: 11.5 x 13.2
Other
- Description: Foyer - Tile Flooring, Ceiling Fan
- Area: 36.4
- Dimensions: 4.0 x 9.1
Heating
- Forced Air, Natural Gas
Appliances
- Included: Dishwasher, Microwave, Washer, Trash Compactor, Refrigerator, Oven, Dryer
- Laundry: In Basement
Features
- Ceiling Fan(s), Entrance Foyer, Eat-in Kitchen, Crown Molding
- Basement: Bath/Stubbed,Sump Pump,Unfinished,Full
Interior area
- Total structure area: 1,372
- Total interior livable area: 1,372 sqft
- Finished area above ground: 1,372
Property
Parking
- Total spaces: 2.5
- Parking features: Attached, Driveway, Garage Door Opener
- Attached garage spaces: 2.5
- Has uncovered spaces: Yes
Features
- Levels: One
- Patio & porch: Deck, Front Porch
- Exterior features: Private Yard
- Fencing: Back Yard,Chain Link
- Has view: Yes
- View description: Neighborhood, Park/Greenbelt
Lot
- Size: 9,448 Square Feet
- Dimensions: 70 x 135
- Features: Back Yard, Front Yard, Level, Landscaped
Details
- Parcel number: 450727402005000026
- Zoning description: Residential
Construction
Type & style
- Home type: SingleFamily
- Architectural style: Ranch
- Property subtype: Single Family Residence
Condition
- New construction: No
- Year built: 1978
Utilities & green energy
- Sewer: Public Sewer
- Water: Public
Community & HOA
Community
- Features: Curbs, Sidewalks, Street Lights, Park
- Subdivision: Ippolito 02
HOA
- Has HOA: No
Location
- Region: Highland
Financial & listing details
- Price per square foot: $197/sqft
- Tax assessed value: $273,000
- Annual tax amount: $2,654
- Date on market: 12/10/2024
- Listing agreement: Exclusive Right To Sell
- Listing terms: Cash,VA Loan,FHA,Conventional
- Road surface type: Paved
Price history
| Date | Event | Price |
|---|---|---|
| 12/10/2024 | Sold | $270,000+0%$197/sqft |
Source:  NIRA as distributed by MLS GRID #811491 Report a problem NIRA as distributed by MLS GRID #811491 Report a problem | ||
| 10/11/2024 | Listed for sale | $269,900$197/sqft |
Source: NIRA as distributed by MLS GRID #811491 Report a problem | ||
Public tax history
| Year | Property taxes | Tax assessment |
|---|---|---|
| 2025 | $2,581 +6.8% | $273,000 +4.7% |
| 2024 | $2,417 +6.4% | $260,800 +7.9% |
| 2023 | $2,272 +25.6% | $241,700 +6.4% |
| 2022 | $1,809 +6.9% | $227,200 +25.6% |
| 2021 | $1,692 +3.9% | $180,900 +4.2% |
| 2020 | $1,629 -11.5% | $173,600 +6.6% |
| 2019 | $1,840 +0.4% | $162,900 +3% |
| 2018 | $1,834 +15.2% | $158,200 +2.3% |
| 2017 | $1,592 | $154,700 +1.8% |
| 2016 | $1,592 +1.3% | $152,000 +0.7% |
| 2014 | $1,571 +2.1% | $151,000 -0.3% |
| 2013 | $1,540 -5.1% | $151,500 +3.7% |
| 2012 | $1,622 -20.6% | $146,100 -11.6% |
| 2011 | $2,044 +11% | $165,200 |
| 2010 | $1,841 | $165,200 -1.7% |
| 2009 | -- | $168,000 +6.6% |
| 2007 | -- | $157,600 +17.4% |
| 2006 | -- | $134,200 |
| 2005 | -- | $134,200 |
| 2004 | -- | $134,200 +170.6% |
| 2003 | -- | $49,600 |
| 2002 | -- | $49,600 +199.9% |
| 2001 | -- | $16,540 |
Find assessor info on the county website
Neighborhood: 46322
Nearby homes
- $338,2003 bd1 ba2.8k sqft3727 Alti Ct, Highland, IN 46322Off Market
- $299,7003 bd1 ba2k sqft3737 Alti Ct, Highland, IN 46322Off Market
- $300,4004 bd1 ba1.3k sqft3721 Alti Ct, Highland, IN 46322Off Market
- $285,9003 bd2 ba1.3k sqft3743 Alti Ct, Highland, IN 46322Off Market
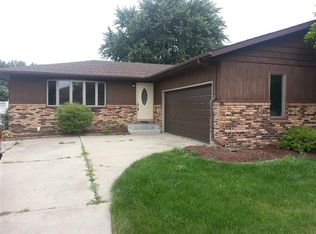
- $327,3003 bd1 ba2.1k sqft3734 Alti Ct, Highland, IN 46322Off Market
- $331,0004 bd-- ba2.7k sqft3717 Alti Ct, Highland, IN 46322Off Market
- $364,3003 bd2 ba2k sqft3747 Alti Ct, Highland, IN 46322Off Market
- $301,6003 bd1 ba2.7k sqft3730 Alti Ct, Highland, IN 46322Off Market
Nearby schools
GreatSchools rating
- 7/10Southridge Elementary SchoolGrades: K-5Distance: 0.3 mi
- 6/10Highland Middle SchoolGrades: 6-8Distance: 1 mi
- 6/10Highland High SchoolGrades: 9-12Distance: 1.1 mi
Schools provided by the listing agent
- High: Highland High School
Source: NIRA as distributed by MLS GRID. This data may not be complete. We recommend contacting the local school district to confirm school assignments for this home.
Get a cash offer in 3 minutes
Find out how much your home could sell for in as little as 3 minutes with a no-obligation cash offer.
Estimated market value
$305,400
Get a cash offer in 3 minutes
Find out how much your home could sell for in as little as 3 minutes with a no-obligation cash offer.
Estimated market value
$305,400
- Indiana
- Lake County
- Highland
- 46322
- 3733 Alti Ct
