Skip main navigation
Off market
  • $411,900

    3733 Amber Oaks Dr, Howell, MI 48855

    4beds
    2,121sqft
    SingleFamily
    Built in 2013
    8,276 Square Feet Lot
    $411,900 Zestimate®
    $194/sqft
    $3,204 Estimated rent

    Home value

    $411,900

    $391,000 - $432,000

    $3,204/mo

    Zestimate® history
    Loading
    Loading...

    Owner options

    List your home for rent

    $3,204/mo

    Rent Zestimate®

    Find your next renter with Zillow Rental Manager. Plus, with online applications, you can quickly screen prospective tenants – for free.

    Learn more

    $3,204/mo

    Rent Zestimate®

    Refinance and save

    $2,573/mo

    Est. payment

    Refinancing to a lower rate could help reduce your monthly payments and save thousands over the life of the loan.

    See today's rates

    $2,573/mo

    Est. payment

    Explore your selling options

    Work with a Zillow partner agent

    Leverage their expertise and Zillow's premium Showcase listings to get your home seen by more buyers.

    Get started

    List with your own agent

    Get your home in front of millions of buyers by listing it on Zillow.

    Learn how to do it

    Sell it yourself

    Take full control of how buyers see your home on Zillow by listing For Sale by Owner (FSBO).

    List your home

    What's special

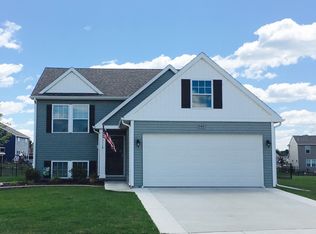
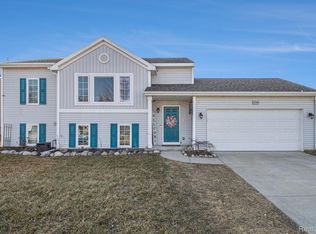
    Please see our video tour here: https://youtu.be/LlLPBXbvHZE ---- Feel right at home in this nearly new, meticulously kept, move-in ready home in a desirable family neighborhood of Howell! This energy-efficient 4 bedroom, 3.5 bathroom home has given extreme care to custom details, far-surpassing other new construction of the subdivision. The spacious living room includes wainscoting and a breakfast bar, which opens directly into a custom-made mudroom closet and large kitchen with upgraded cabinets, stainless steel appliances, granite counter tops, and an oversized island. Perfect for entertaining! The dining room is uniquely adjacent to the kitchen and surrounded by windows with upgraded chandelier lighting. Beautiful full-glass storm doors have been added to the front and back entrances. The main level has crown molding throughout, and all windows of the home have blinds, with sizeable ceiling fans in the living room and all bedrooms. Be prepared to be amazed by the in-home movie theater and wet bar with fridge found on the spectacularly finished lower level, which also features a full-bathroom, egress window, and ample amounts of storage. Watch gorgeous sunsets in the fenced-in, open backyard, featuring an extended patio with a stunning pergola and hanging bench, leaving plenty of room for additional seating for guests. Additional exterior features include low-maintenance, gorgeous landscaping, wifi-powered sprinkler irrigation system, a 10x10 outdoor shed for additional storage, and extensions have been added to both sides of the driveway. This home is perfectly situated in the back of the subdivision, providing more privacy for you and your family. Enjoy the clean subdivision park with a playground and volleyball and basketball courts walking distance from the home. You’ll also have the perks of being just 3 miles north of downtown Howell, where there are excellent shops, restaurants, active community gatherings and a large weekly farmers market. Come and see this exceptional home to see why others will not compare to this opportunity! **Interior Upgrades** Mudroom Ceiling fan in living room/master bed/guest rooms 1,2,3),cUpdated lighting in dining room/kitchen/stairs, Quality privacy blinds on all windows, Washer/dryer built in pedestal/shelves in laundry room, Master bed recessed lighting (dimmable) added, Ceiling speakers in master bath, IKEA closet organizers in master closet, Mounted TV with in-wall BOSE in living room, Mounted TV with in-wall Klipsch in master bed, WIFI thermostat, WIFI belt driven garage-door opener, WIFI accessible security system. -Finished Basement: 128” projection TV, Custom wet bar with beverage refrigerator, Full bathroom, Spacious storage closet, Utility room/work-out room carpeted with storage shelving, **Exterior Upgrades** Sod, Fence, Landscape, WIFI enabled irrigation, Additional irrigation water meter (avoid paying septic on lawn irrigation), Additional water spigot, Garage cold & hot spigots, Porch railing, Storm door in front,Upgraded front door, Storm door in rear, Patio extension, Pergola with swing,10x10 poured concrete for shed, 10x10 resin shed hidden behind garage, 3 Ft concrete extension on each side of driveway, **Considerations** We would consider selling furnishings within the home for an additional cost to be determined separate from the sale of the home. We would also like to negotiate a grace period of rental after signing date to allow time to vacate the home (this is so we can ensure closing is successful prior to packing and moving). We are strictly “For Sale By Owner”. If you wish to pursue our home with a buyer’s agent, we, as sellers, will not be held responsible for any realtor fees.

    This property is off market, which means it's not currently listed for sale or rent on Zillow. This may be different from what's available on other websites or public sources.

    Facts & features

    Interior

    Bedrooms & bathrooms
    • Bedrooms: 4
    • Bathrooms: 4
    • Full bathrooms: 3
    • 1/2 bathrooms: 1
    Heating
    • Forced air, Gas
    Cooling
    • Central
    Appliances
    • Included: Dishwasher, Dryer, Freezer, Garbage disposal, Microwave, Range / Oven, Refrigerator, Washer
    Features
    • Flooring: Carpet, Laminate, Linoleum / Vinyl
    • Basement: Finished
    • Has fireplace: No
    Interior area
    • Total interior livable area: 2,121 sqft

    Property

    Parking
    • Parking features: Garage - Attached
    Features
    • Exterior features: Vinyl
    Lot
    • Size: 8,276 sqft
    Details
    • Parcel number: 470613301083

    Construction

    Type & style
    • Home type: SingleFamily
    Materials
    • Roof: Shake / Shingle
    Condition
    • Year built: 2013

    Community & neighborhood

    Location
    • Region: Howell

    HOA & financial

    HOA
    • Has HOA: Yes
    • HOA fee: $27 monthly

    Price history

    DateEventPrice
    3/24/2021Listing removed--
    Source: Owner Report a problem
    5/5/2017Sold$265,000-3.6%$125/sqft
    Source: Public Record Report a problem
    12/14/2016Listing removed$274,900$130/sqft
    Source: Owner Report a problem
    11/12/2016Price change$274,900-1.5%$130/sqft
    Source: Owner Report a problem
    10/30/2016Listed for sale$279,000+32.2%$132/sqft
    Source: Owner Report a problem
    6/5/2014Sold$211,000+1.5%$99/sqft
    Source: Public Record Report a problem
    12/3/2013Listed for sale$207,900$98/sqft
    Source: ALLEN EDWIN REALTY #213074664 Report a problem

    Public tax history

    YearProperty taxesTax assessment
    2025$3,888 +4.5%$180,643 +5.4%
    2024$3,718 +6.2%$171,455 +9.4%
    2023$3,501 -1%$156,669 +9.1%
    2022$3,534 $143,638 +4.5%
    2021-- $137,500 +3.9%
    2020-- $132,300 +11.7%
    2019$3,494 +127.1%$118,400 -2.6%
    2018$1,539 $121,600 +2.7%
    2017-- $118,400 -3%
    2016-- $122,100 +392.3%
    2014-- $24,800 +1450%
    2012$796 $1,600 -92%
    2010-- $20,000 +27.9%
    2009-- $15,635
    2008-- $15,635
    2007$49 +168.8%--
    2006$18 $1,547

    Find assessor info on the county website

    Neighborhood: 48855

    Nearby schools

    GreatSchools rating
    Get a cash offer in 3 minutes
    Find out how much your home could sell for in as little as 3 minutes with a no-obligation cash offer.
    Estimated market value
    $411,900
    Get a cash offer in 3 minutes
    Find out how much your home could sell for in as little as 3 minutes with a no-obligation cash offer.
    Estimated market value
    $411,900