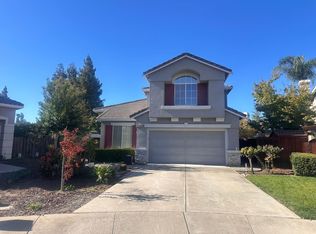
Welcome to your dream home nestled in a highly sought-after neighborhood, offering the perfect blend of modern upgrades and luxurious outdoor living. 4 spacious bedrooms with one set up as a home office with built in furniture. 2.5 beautifully appointed bathrooms with shower panel and dual rainfall heads in the master bath. Gourmet kitchen with Viking cooktop, double oven and stainless steel hood, quartz countertops, and eat-in island. Attractive ledge stone fireplace with area for wine fridge. Engineered hardwood floor on the ground floor. Plantation shutters throughout. Exterior Highlights: Spacious backyard oasis with dramatic palms and fruit bearing grape vines. Outdoor kitchen with built-in gas hook up grill for al fresco dining. Brand NEW replastered Wet Edge Quartz pool. Brand NEW LED pool lights. Brand NEW pool filter system. Plus an inviting hot tub for relaxation after a long day. Additional Upgrades: NEW owned 8kW solar panels estimated 10,813kWh, over $115,000 25-year saving. New water conditioner ensuring pure water throughout the home. Close to top-rated schools, shopping centers and dining options. Don't miss out on this rare opportunity to own a home that combines luxury, comfort, and sustainability. Open House: Sat, 8/9 and Sun, 8/10 1:30-4:30PM.
Sold for $1,780,000
Street View
$1,780,000
3733 Angus Way, Pleasanton, CA 94588
4beds
1,845sqft
Single Family Residence, Residential
Built in 1996
4,956 Square Feet Lot
$1,780,200 Zestimate®
$965/sqft
$5,039 Estimated rent
Home value
$1,780,200
$1.69M - $1.87M
$5,039/mo
Zestimate® history
Owner options
List your home for rent
$5,039/mo
Rent Zestimate®
Find your next renter with Zillow Rental Manager. Plus, with online applications, you can quickly screen prospective tenants – for free.
$5,039/mo
Rent Zestimate®
Refinance and save
$11,224/mo
Est. payment
Refinancing to a lower rate could help reduce your monthly payments and save thousands over the life of the loan.
$11,224/mo
Est. payment
Explore your selling options
Work with a Zillow partner agent
Leverage their expertise and Zillow's premium Showcase listings to get your home seen by more buyers.
Get startedList with your own agent
Get your home in front of millions of buyers by listing it on Zillow.
Learn how to do itSell it yourself
Take full control of how buyers see your home on Zillow by listing For Sale by Owner (FSBO).
List your homeWhat's special
Zillow last checked:
Listing updated:
Listed by:
Sydney Meng 01078882 408-813-9999,
Bay One Realty 650-389-6123
Bought with:
Bayman Chen, 02197536
A & J Investment Solutions
Source: MLSListings Inc,MLS#: ML81974503
Facts & features
Interior
Bedrooms & bathrooms
- Bedrooms: 4
- Bathrooms: 3
- Full bathrooms: 2
- 1/2 bathrooms: 1
Bedroom
- Features: WalkinCloset
Bathroom
- Features: DoubleSinks, Granite, Marble, PrimaryStallShowers, ShoweroverTub1, StallShower, HalfonGroundFloor
Dining room
- Features: DiningAreainLivingRoom, EatinKitchen, NoFormalDiningRoom
Family room
- Features: SeparateFamilyRoom
Kitchen
- Features: Countertop_Granite, ExhaustFan
Heating
- Central Forced Air, Fireplace(s), Solar and Gas
Cooling
- Ceiling Fan(s), Central Air
Appliances
- Included: Gas Cooktop, Exhaust Fan, Microwave, Built In Oven, Double Oven, Self Cleaning Oven, Refrigerator, Trash Compactor
- Laundry: Gas Dryer Hookup, Inside
Features
- High Ceilings, Vaulted Ceiling(s), Walk-In Closet(s)
- Flooring: Carpet, Hardwood, Tile
- Doors: None
- Fireplace features: Family Room, Gas
Interior area
- Total structure area: 1,845
- Total interior livable area: 1,845 sqft
Property
Parking
- Total spaces: 2
- Parking features: Attached, On Street
- Attached garage spaces: 2
Accessibility
- Accessibility features: None
Features
- Stories: 2
- Exterior features: Barbecue, Fenced, Storage Shed Structure
- Pool features: Solar Heat, In Ground
- Spa features: Other
Lot
- Size: 4,956 sqft
- Features: Level
Details
- Additional structures: Sheds
- Parcel number: 9461104176
- Zoning: R1
- Special conditions: Standard
Construction
Type & style
- Home type: SingleFamily
- Architectural style: Contemporary,Tract
- Property subtype: Single Family Residence, Residential
Materials
- Concrete
- Foundation: Pillar/Post/Pier, Slab
- Roof: Concrete
Condition
- New construction: No
- Year built: 1996
Utilities & green energy
- Gas: PublicUtilities
- Sewer: Public Sewer
- Water: Public
- Utilities for property: Public Utilities, Water Public, Solar
Community & neighborhood
Location
- Region: Pleasanton
Other
Other facts
- Listing agreement: ExclusiveRightToSell
- Listing terms: CashorConventionalLoan
Price history
| Date | Event | Price |
|---|---|---|
| 9/6/2024 | Sold | $1,780,000+4.7%$965/sqft |
Source:  MLSListings Inc #ML81974503 Report a problem MLSListings Inc #ML81974503 Report a problem | ||
| 8/7/2024 | Price change | $1,699,950-8.1%$921/sqft |
Source: MLSListings Inc #ML81974503 Report a problem | ||
| 7/25/2024 | Listed for sale | $1,849,950+60.9%$1,003/sqft |
Source: MLSListings Inc #ML81974503 Report a problem | ||
| 1/19/2018 | Sold | $1,150,000+272.2%$623/sqft |
Source: Public Record Report a problem | ||
| 3/15/1996 | Sold | $309,000$167/sqft |
Source: Public Record Report a problem | ||
Public tax history
| Year | Property taxes | Tax assessment |
|---|---|---|
| 2025 | -- | $1,780,000 +38.8% |
| 2024 | $15,012 +1.2% | $1,282,825 +2% |
| 2023 | $14,839 +5.6% | $1,257,674 +2% |
| 2022 | $14,056 +2.6% | $1,233,018 +2% |
| 2021 | $13,695 +1.3% | $1,208,845 +1% |
| 2020 | $13,520 -1.2% | $1,196,460 +2% |
| 2019 | $13,684 +142.8% | $1,173,000 +136.6% |
| 2018 | $5,635 | $495,862 +2% |
| 2017 | $5,635 +8.4% | $486,142 +2% |
| 2016 | $5,199 +0.2% | $476,611 +1.5% |
| 2015 | $5,190 | $469,456 +2% |
| 2014 | $5,190 | $460,261 +0.5% |
| 2013 | -- | $458,182 +2% |
| 2012 | -- | $449,199 +2% |
| 2011 | -- | $440,393 +0.8% |
| 2010 | -- | $437,101 -0.2% |
| 2009 | -- | $438,141 +2% |
| 2008 | -- | $429,551 +2% |
| 2007 | -- | $421,132 +2% |
| 2006 | -- | $412,875 +2% |
| 2005 | -- | $404,782 +2% |
| 2004 | -- | $396,848 +1.9% |
| 2003 | -- | $389,576 +2% |
| 2002 | -- | $381,938 +2% |
| 2001 | $4,128 | $374,449 |
Find assessor info on the county website
Neighborhood: 94588
Nearby schools
GreatSchools rating
- 10/10Henry P. Mohr Elementary SchoolGrades: K-5Distance: 0.5 mi
- 9/10Harvest Park Middle SchoolGrades: 6-8Distance: 1.3 mi
- NAHarvest Park Preschool CenterGrades: Distance: 1.3 mi
Schools provided by the listing agent
- Elementary: HenryPMohrElementary
- Middle: HarvestParkMiddle
- High: AmadorValleyHigh_2
- District: PleasantonUnified
Source: MLSListings Inc. This data may not be complete. We recommend contacting the local school district to confirm school assignments for this home.
Get a cash offer in 3 minutes
Find out how much your home could sell for in as little as 3 minutes with a no-obligation cash offer.
Estimated market value
$1,780,200
Get a cash offer in 3 minutes
Find out how much your home could sell for in as little as 3 minutes with a no-obligation cash offer.
Estimated market value
$1,780,200
- California
- Alameda County
- Pleasanton
- 94588
- 3733 Angus Way
Nearby cities
Nearby zip codes
Other Pleasanton Topics
