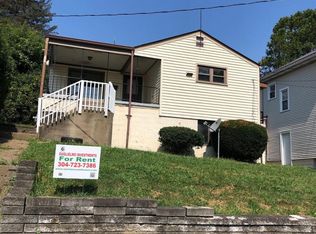
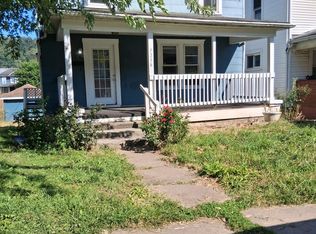
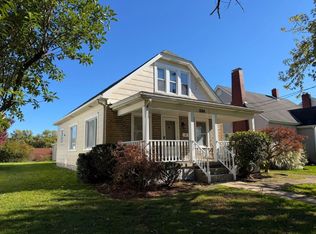
This charming Cape Cod home is located in Hancock County on Marland Heights in Weirton, WV. It features a fenced-in backyard and has been freshly painted throughout. The home boasts a combination of luxury vinyl and wood flooring and includes three bedrooms and two bathrooms. Additionally, there is a lovely formal dining room. The kitchen comes equipped with a refrigerator and a stove.
Thank you for your interest in our rental properties!
To schedule a viewing time, please reply to this message and confirm you meet our leasing requirements by answering the questions below. Once we confirm this information, we will set up a tour.
Please provide the following details:
How many adults and how many children will be living in the home?
Where are the adults currently employed, and for how long?
Your income must be 3x the amount of the monthly rent
Our Leasing Requirements:
Background Check: Anyone 18 years of age or older will require a background check once they qualify.
Credit Score: A credit score of 650 or higher is required. If your score is lower, we will ask for a written explanation.
Proof of Residency: You must be able to provide 3 months of consecutive utility bills from your current residence.
Appliances & Utilities: Please note that our homes do not come with appliances, and utilities are not included in the rent.
Your income must be 3x the amount of the monthly rent
Document Checklist for Your Records
Ensure you have these files ready to send or bring to the office after viewing the home.
Income Proof: 6 months of consecutive pay stubs.
Bank Proof: 3 months of complete bank statements.
Utility Proof: 3 months of utility bills from your current home.
References: Contact info for your previous landlords.
Thank you,
Guglielmo Investments
House for rent
Single family residence
Available now
Small dogs OK
Hookups laundry
Garage parking
Forced air
What's special
Fenced-in backyardFreshly painted throughoutTwo bathroomsThree bedroomsLovely formal dining room
- 3 days |
- -- |
- -- |
Zillow last checked:
Listing updated:
Travel times
Facts & features
Interior
Bedrooms & bathrooms
- Bedrooms: 3
- Bathrooms: 2
- Full bathrooms: 2
Heating
- Forced Air
Appliances
- Included: Oven, Refrigerator
- Laundry: Hookups
Features
- Flooring: Hardwood
Interior area
- Total interior livable area: 1,690 sqft
Property
Parking
- Parking features: Detached, Garage, Off Street
- Has garage: Yes
- Details: Contact manager
Details
- Additional structures: Garage(s)
- Parcel number: 1506W42R03960000
Construction
Type & style
- Home type: SingleFamily
- Property subtype: Single Family Residence
Community & HOA
Location
- Region: Weirton
Financial & listing details
- Lease term: 1 Year
Price history
| Date | Event | Price |
|---|---|---|
| 10/20/2026 | Listed for rent | $1,200$1/sqft |
Source: Zillow Rentals Report a problem | ||
| 9/25/2026 | Listing removed | $1,200$1/sqft |
Source: Zillow Rentals Report a problem | ||
| 9/15/2026 | Listed for rent | $1,200$1/sqft |
Source: Zillow Rentals Report a problem | ||
| 5/4/2026 | Sold | $130,000-11.9%$77/sqft |
Source:  MLS Now #5186712 Report a problem MLS Now #5186712 Report a problem | ||
| 4/9/2026 | Pending sale | $147,500$87/sqft |
Source: MLS Now #5186712 Report a problem | ||
| 4/6/2026 | Listed for sale | $147,500$87/sqft |
Source: MLS Now #5186712 Report a problem | ||
| 3/24/2026 | Contingent | $147,500$87/sqft |
Source: MLS Now #5186712 Report a problem | ||
| 3/16/2026 | Price change | $147,500-3.3%$87/sqft |
Source: MLS Now #5186712 Report a problem | ||
| 2/13/2026 | Listed for sale | $152,500+33.8%$90/sqft |
Source: MLS Now #5186712 Report a problem | ||
| 4/12/2024 | Sold | $114,000-15.5%$67/sqft |
Source: MLS Now #4498540 Report a problem | ||
| 2/23/2024 | Pending sale | $134,900$80/sqft |
Source: MLS Now #4498540 Report a problem | ||
| 12/5/2023 | Price change | $134,900-3.6%$80/sqft |
Source: MLS Now #4498540 Report a problem | ||
| 11/13/2023 | Listed for sale | $140,000$83/sqft |
Source: MLS Now #4498540 Report a problem | ||
| 11/1/2023 | Contingent | $140,000$83/sqft |
Source: MLS Now #4498540 Report a problem | ||
| 10/20/2023 | Listed for sale | $140,000$83/sqft |
Source: MLS Now #4498540 Report a problem | ||