Skip main navigation
Sold for $835,000
Street View
  • $835,000

    3733 Charterwood Drive, Highlands Ranch, CO 80126

    4beds
    3,804sqft
    Single Family Residence
    Built in 1999
    7,227 Square Feet Lot
    $843,300 Zestimate®
    $220/sqft
    $4,001 Estimated rent

    Home value

    $843,300

    $801,000 - $885,000

    $4,001/mo

    Zestimate® history
    Loading
    Loading...

    Owner options

    List your home for rent

    $4,001/mo

    Rent Zestimate®

    Find your next renter with Zillow Rental Manager. Plus, with online applications, you can quickly screen prospective tenants – for free.

    Learn more

    $4,001/mo

    Rent Zestimate®

    Refinance and save

    $4,908/mo

    Est. payment

    Refinancing to a lower rate could help reduce your monthly payments and save thousands over the life of the loan.

    See today's rates

    $4,908/mo

    Est. payment

    Explore your selling options

    Work with a Zillow partner agent

    Leverage their expertise and Zillow's premium Showcase listings to get your home seen by more buyers.

    Get started

    List with your own agent

    Get your home in front of millions of buyers by listing it on Zillow.

    Learn how to do it

    Sell it yourself

    Take full control of how buyers see your home on Zillow by listing For Sale by Owner (FSBO).

    List your home

    What's special

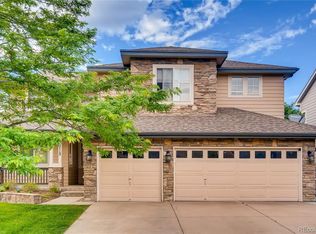
    Welcome to your dream home in the highly desirable Kentley Hills neighborhood of Highlands Ranch, Colorado! Situated on a quiet street, this sought-after Shea home is loaded with builder upgrades and special touches. It welcomes you with a charming front porch, 3-car garage, and lush landscaping, but step inside for the wow factor! From new interior and exterior neutral paint colors to new lighting throughout, this home truly has it all! Walk into the foyer and you're immediately greeted with natural light and high ceilings. This home was meticulously maintained by original owners and its flexible floor plan provides 4 bedrooms and an upstairs office that could easily be converted to a 5th bedroom. Enjoy a main floor bedroom and full bathroom for guests. The gorgeously remodeled kitchen has upgraded appliances, white cabinets, granite countertops and opens to a large family room. Venture out to your backyard oasis for a BBQ, entertaining, or relaxing. Listen to your backyard waterfall and take in your own little slice of paradise! Located right around the corner from King Soopers and Starbucks with convenient access to green space, amazing trails, shopping, dining, and four recreation centers featuring fitness centers, pools, camps, batting cages, and tennis/pickleball. This lovely home is zoned to award winning schools within the Douglas County School District. This is the home you've been waiting for!

    Zillow last checked:

    Listing updated:

    Listed by:

    Abell To Sell 720-883-5785 transactions@abelltosell.com,

    Compass - Denver,

    Abigail Barratt 512-825-5975,

    Compass - Denver

    Bought with:

    Samantha Miller, 100053008

    Milehimodern

    Source: REcolorado as distributed by MLS GRID,MLS#: 7776433MLS Logo

    Facts & features

    Interior

    Bedrooms & bathrooms
    • Bedrooms: 4
    • Bathrooms: 3
    • Full bathrooms: 3
    • Main level bathrooms: 1
    • Main level bedrooms: 1
    Primary bedroom
    • Level: Upper
    Bedroom
    • Level: Upper
    Bedroom
    • Level: Upper
    Bedroom
    • Level: Main
    Primary bathroom
    • Level: Upper
    Bathroom
    • Level: Upper
    Bathroom
    • Level: Main
    Dining room
    • Level: Main
    Kitchen
    • Level: Main
    Laundry
    • Level: Main
    Living room
    • Level: Main
    Office
    • Level: Upper
    Heating
    • Forced Air, Natural Gas
    Cooling
    • Central Air
    Appliances
    • Included: Cooktop, Dishwasher, Disposal, Double Oven, Dryer, Microwave, Range, Refrigerator, Washer, Water Softener
    • Laundry: In Unit
    Features
    • Built-in Features, Ceiling Fan(s), Five Piece Bath, Granite Counters, High Ceilings, Kitchen Island, Open Floorplan, Primary Suite, Vaulted Ceiling(s), Walk-In Closet(s)
    • Flooring: Carpet, Tile, Wood
    • Windows: Window Coverings, Window Treatments
    • Basement: Full,Unfinished
    • Number of fireplaces: 1
    • Fireplace features: Gas, Living Room
    • Common walls with other units/homes: No Common Walls
    Interior area
    • Total structure area: 3,804
    • Total interior livable area: 3,804 sqft
    • Finished area above ground: 2,976
    • Finished area below ground: 0

    Property

    Parking
    • Total spaces: 3
    • Parking features: Concrete
    • Attached garage spaces: 3
    Features
    • Levels: Two
    • Stories: 2
    • Patio & porch: Front Porch
    • Fencing: Full
    Lot
    • Size: 7,227 sqft
    • Features: Sprinklers In Front, Sprinklers In Rear
    Details
    • Parcel number: R0408270
    • Zoning: PDU
    • Special conditions: Standard

    Construction

    Type & style
    • Home type: SingleFamily
    • Property subtype: Single Family Residence
    Materials
    • Frame
    • Roof: Composition
    Condition
    • Year built: 1999
    Details
    • Builder name: Shea Homes

    Utilities & green energy

    • Sewer: Public Sewer
    • Water: Public
    • Utilities for property: Cable Available, Electricity Connected, Natural Gas Connected, Phone Available

    Community & neighborhood

    Security
    • Security features: Carbon Monoxide Detector(s), Smoke Detector(s)
    Location
    • Region: Highlands Ranch
    • Subdivision: Highlands Ranch

    HOA & financial

    HOA
    • Has HOA: Yes
    • HOA fee: $52 monthly
    • Association name: HRMD
    • Association phone: 303-791-0430

    Other

    Other facts
    • Listing terms: 1031 Exchange,Cash,Conventional,FHA,VA Loan
    • Ownership: Individual
    • Road surface type: Paved

    Price history

    DateEventPrice
    5/1/2025Listing removed$3,950$1/sqft
    Source: Zillow Rentals Report a problem
    4/27/2025Listed for rent$3,950+3.9%$1/sqft
    Source: Zillow Rentals Report a problem
    9/13/2023Listing removed--
    Source: Zillow Rentals Report a problem
    9/7/2023Listed for rent$3,800$1/sqft
    Source: Zillow Rentals Report a problem
    9/5/2023Sold$835,000+165%$220/sqft
    Source: REcolorado as distributed by MLS GRID #7776433 Report a problem
    3/7/2002Sold$315,044+16.9%$83/sqft
    Source: Public Record Report a problem
    10/4/1999Sold$269,524$71/sqft
    Source: Public Record Report a problem

    Public tax history

    YearProperty taxesTax assessment
    2025$4,726 +15.6%$49,030 -8.9%
    2024$4,088 +7.5%$53,830 -1%
    2023$3,802 -3.8%$54,350 +30.6%
    2022$3,953 $41,610 -2.8%
    2021-- $42,800 +6.9%
    2020$3,713 +9%$40,030
    2019$3,405 0%$40,030 +11.1%
    2018$3,405 +9.8%$36,030
    2017$3,101 +0.9%$36,030 +2.9%
    2016$3,071 -2.1%$35,030
    2015$3,137 +7.5%$35,030 +16.4%
    2014$2,918 $30,090
    2013-- $30,090 +4.9%
    2012-- $28,690
    2011-- $28,690 -12.5%
    2010-- $32,770 -1.7%
    2009$1,596 $33,340
    2008-- $33,340 +6.7%
    2007-- $31,260
    2006$2,991 +1.8%$31,260 +1.8%
    2004$2,938 -28.2%$30,710 +4.4%
    2003$4,094 $29,420
    2002-- $29,420 +11.4%
    2001$2,611 +319.6%$26,400 +635.6%
    2000$622 $3,589

    Find assessor info on the county website

    Neighborhood: 80126

    Nearby schools

    GreatSchools rating
    Schools provided by the listing agent
    • Elementary: Heritage
    • Middle: Mountain Ridge
    • High: Mountain Vista
    • District: Douglas RE-1

    Source: REcolorado as distributed by MLS GRID. This data may not be complete. We recommend contacting the local school district to confirm school assignments for this home.

    Get a cash offer in 3 minutes
    Find out how much your home could sell for in as little as 3 minutes with a no-obligation cash offer.
    Estimated market value
    $843,300
    Get a cash offer in 3 minutes
    Find out how much your home could sell for in as little as 3 minutes with a no-obligation cash offer.
    Estimated market value
    $843,300