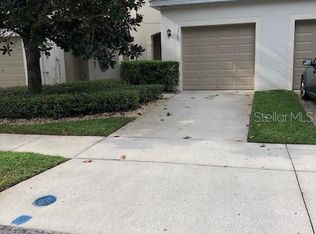
Welcome Home! This 3 bedroom 2 and a half bath home with 1 car garage!! From the moment you arrive you will be excited to see this well maintained home! As you tour the home you will be welcomed by a large foyer and arched doorways. The kitchen offers abundant cabinet space, solid surface counter top, breakfast bar that opens to the great room - Great for entertaining! There is also easy to access half bath on the first floor, ideal for guests. The 3 large bedrooms are located on the second floor all with wide windows to let in an ample amount of natural lighting. The Owners retreat features a walk in closet, and a garden tub/shower combination for you to relax in after a long day. The washer and dryer are also upstairs to help make laundry convenient. This home is located in a great subdivision with a community pool and lots of other amenities! 5 minutes from Maitland Center, RDV SportsPlex and Winter Park. Minutes to downtown!
Sold for $65,200
$65,200
3733 Clubside Pointe Dr, Orlando, FL 32810
3beds
1,536sqft
Townhouse
Built in 2006
1,703 Square Feet Lot
$286,300 Zestimate®
$42/sqft
$2,037 Estimated rent
Home value
$286,300
$269,000 - $303,000
$2,037/mo
Zestimate® history
Owner options
List your home for rent
$2,037/mo
Rent Zestimate®
Find your next renter with Zillow Rental Manager. Plus, with online applications, you can quickly screen prospective tenants – for free.
$2,037/mo
Rent Zestimate®
Refinance and save
$596/mo
Est. payment
Refinancing to a lower rate could help reduce your monthly payments and save thousands over the life of the loan.
$596/mo
Est. payment
Explore your selling options
Work with a Zillow partner agent
Leverage their expertise and Zillow's premium Showcase listings to get your home seen by more buyers.
Get startedList with your own agent
Get your home in front of millions of buyers by listing it on Zillow.
Learn how to do itSell it yourself
Take full control of how buyers see your home on Zillow by listing For Sale by Owner (FSBO).
List your homeWhat's special
Originating MLS: Orlando Regional
Facts & features
Interior
Bedrooms & bathrooms
- Bedrooms: 3
- Bathrooms: 3
- Full bathrooms: 2
- 1/2 bathrooms: 1
Heating
- Forced air, Electric
Cooling
- Central
Appliances
- Included: Dishwasher, Dryer, Garbage disposal, Microwave, Range / Oven, Refrigerator, Washer
- Laundry: Inside, Laundry Room, Upper Floor
Features
- Ceiling Fans(s), High Ceiling(s), Thermostat, Solid Surface Counters
- Flooring: Tile, Carpet, Laminate
- Windows: Blinds
Interior area
- Structure area source: Public Records
- Total interior livable area: 1,536 sqft
Property
Parking
- Total spaces: 1
- Parking features: Garage - Attached
Features
- Levels: Two
- Patio & porch: Patio, Screened
- Has view: Yes
- View description: Water
- Has water view: Yes
- Water view: Water
Lot
- Size: 1,703 Square Feet
- Features: In County, Sidewalk, Street Paved, Street Dead-End
- Residential vegetation: Mature Landscaping
Details
- Parcel number: 292128138300240
- Zoning: R-3
Construction
Type & style
- Home type: SingleFamily
- Architectural style: Contemporary
- Property subtype: Townhouse
Materials
- masonry
- Roof: Composition
Condition
- Completed
- Year built: 2006
Utilities & green energy
- Sewer: Public Sewer
- Water: Public
- Utilities for property: Electricity Connected, Sewer Connected, BB/HS Internet Available, Cable Available, Public, Street Lights, Water Connected
Community & HOA
Community
- Subdivision: CLUBSIDE POINTE
HOA
- Has HOA: Yes
- Amenities included: Pool
- Services included: Pool Maintenance
- HOA fee: $205 monthly
Location
- Region: Orlando
Financial & listing details
- Price per square foot: $42/sqft
- Tax assessed value: $272,689
- Annual tax amount: $4,239
- Listing terms: Cash, Conventional, FHA, VA Loan
- Ownership: Fee Simple
Price history
| Date | Event | Price |
|---|---|---|
| 12/3/2025 | Sold | $65,200-65.7%$42/sqft |
Source: Public Record Report a problem | ||
| 6/10/2020 | Sold | $190,000-4%$124/sqft |
Source: Public Record Report a problem | ||
| 4/2/2020 | Pending sale | $198,000$129/sqft |
Source: ORLANDO REALTY PROFESSIONALS #O5854279 Report a problem | ||
| 3/27/2020 | Listed for sale | $198,000+219.4%$129/sqft |
Source: ORLANDO REALTY PROFESSIONALS #O5854279 Report a problem | ||
| 10/17/2018 | Listing removed | $1,350$1/sqft |
Source: Incentive Properties Report a problem | ||
| 10/12/2018 | Price change | $1,350-5.3%$1/sqft |
Source: Incentive Properties Report a problem | ||
| 10/1/2018 | Listed for rent | $1,425+21.3%$1/sqft |
Source: Incentive Properties Report a problem | ||
| 6/14/2014 | Listing removed | $1,175$1/sqft |
Source: Incentive Properties Report a problem | ||
| 5/23/2014 | Price change | $1,175-2%$1/sqft |
Source: Incentive Properties Report a problem | ||
| 5/12/2014 | Listed for rent | $1,199+6.6%$1/sqft |
Source: Incentive Properties Report a problem | ||
| 2/20/2013 | Listing removed | $1,125$1/sqft |
Source: Core Rental Management Report a problem | ||
| 11/29/2012 | Price change | $1,125-16.7%$1/sqft |
Source: Core Rental Management Report a problem | ||
| 11/22/2012 | Price change | $1,350+22.7%$1/sqft |
Source: Core Rental Management Report a problem | ||
| 11/16/2012 | Listed for rent | $1,100+10.6%$1/sqft |
Source: Core Rental Management Report a problem | ||
| 12/21/2011 | Listing removed | $995$1/sqft |
Source: Reid Organization, Inc. #O5057323 Report a problem | ||
| 10/21/2011 | Price change | $995-9.1%$1/sqft |
Source: Reid Organization, Inc. #O5057323 Report a problem | ||
| 9/20/2011 | Price change | $1,095-2.7%$1/sqft |
Source: Reid Organization, Inc. #O5057323 Report a problem | ||
| 8/6/2011 | Listed for rent | $1,125$1/sqft |
Source: Reid Organization, Inc. #O5057323 Report a problem | ||
| 8/1/2011 | Sold | $62,000+1900%$40/sqft |
Source: Public Record Report a problem | ||
| 4/25/2011 | Sold | $3,100-98.6%$2/sqft |
Source: Public Record Report a problem | ||
| 4/10/2006 | Sold | $214,600$140/sqft |
Source: Public Record Report a problem | ||
Public tax history
| Year | Property taxes | Tax assessment |
|---|---|---|
| 2024 | $4,239 +11.8% | $217,734 +10% |
| 2023 | $3,793 +19.3% | $197,940 +10% |
| 2022 | $3,179 +9% | $179,945 +10% |
| 2021 | $2,915 +17.5% | $163,586 +27% |
| 2020 | $2,481 +6.8% | $128,797 +10% |
| 2019 | $2,324 +8.6% | $117,088 +10% |
| 2018 | $2,139 | $106,444 -1.3% |
| 2017 | $2,139 +7.7% | $107,816 +8.1% |
| 2016 | $1,987 +6.8% | $99,719 +5.9% |
| 2015 | $1,860 +6.9% | $94,131 +4.4% |
| 2014 | $1,740 +15.2% | $90,131 +26.5% |
| 2013 | $1,510 +10.5% | $71,239 +18.6% |
| 2012 | $1,367 -0.6% | $60,085 -0.6% |
| 2011 | $1,374 -19.5% | $60,426 -26.1% |
| 2010 | $1,707 | $81,810 -38.3% |
| 2009 | -- | $132,598 -22.6% |
| 2008 | $3,102 +5% | $171,246 +3% |
| 2007 | $2,954 +305.5% | $166,244 +493.7% |
| 2006 | $728 +424.1% | $28,000 +273.3% |
| 2005 | $139 | $7,500 |
Find assessor info on the county website
Neighborhood: Lockhart
Nearby homes
- $242,3003 bd2 ba1.2k sqft3737 Clubside Pointe Dr, Orlando, FL 32810Off Market
- $227,4002 bd2 ba1.2k sqft3729 Clubside Pointe Dr, Orlando, FL 32810Off Market
- $217,4002 bd3 ba1.2k sqft3725 Clubside Pointe Dr, Orlando, FL 32810Off Market

- $249,5003 bd3 ba1.5k sqft3721 Clubside Pointe Dr, Orlando, FL 32810Off Market

- $240,0003 bd3 ba1.3k sqft3745 Clubside Pointe Dr, Orlando, FL 32810Off Market
- $266,1003 bd2 ba1.4k sqft3749 Clubside Pointe Dr, Orlando, FL 32810Off Market
- $275,0003 bd3 ba1.3k sqft3717 Clubside Pointe Dr, Orlando, FL 32810Sold
- $259,2003 bd3 ba1.3k sqft3717 Clubside Pointe Dr #1, Orlando, FL 32810Off Market
Nearby schools
GreatSchools rating
- 3/10Riverside Elementary SchoolGrades: PK-5Distance: 0.6 mi
- 4/10Lockhart Middle SchoolGrades: 6-8Distance: 0.3 mi
- 3/10Wekiva High SchoolGrades: 9-12Distance: 3 mi
Schools provided by the listing agent
- Elementary: Riverside Elem
- Middle: Liberty Middle
- High: Wekiva High
Source: The MLS. This data may not be complete. We recommend contacting the local school district to confirm school assignments for this home.
Get a cash offer in 3 minutes
Find out how much your home could sell for in as little as 3 minutes with a no-obligation cash offer.
Estimated market value
$286,300
Get a cash offer in 3 minutes
Find out how much your home could sell for in as little as 3 minutes with a no-obligation cash offer.
Estimated market value
$286,300
- Florida
- Orange County
- Orlando
- 32810
- Lockhart
- 3733 Clubside Pointe Dr
