Skip main navigation
Closed
  • $487,500

    3733 Dutchman Dr, Baldwinsville, NY 13027

    3beds
    2,130sqft
    Single Family Residence
    Built in 1981
    0.63 Acres Lot
    $526,900 Zestimate®
    $229/sqft
    $3,326 Estimated rent

    Home value

    $526,900

    $479,000 - $574,000

    $3,326/mo

    Zestimate® history
    Loading
    Loading...

    Owner options

    List your home for rent

    $3,326/mo

    Rent Zestimate®

    Find your next renter with Zillow Rental Manager. Plus, with online applications, you can quickly screen prospective tenants – for free.

    Learn more

    $3,326/mo

    Rent Zestimate®

    Refinance and save

    $3,499/mo

    Est. payment

    Refinancing to a lower rate could help reduce your monthly payments and save thousands over the life of the loan.

    See today's rates

    $3,499/mo

    Est. payment

    Explore your selling options

    Work with a Zillow partner agent

    Leverage their expertise and Zillow's premium Showcase listings to get your home seen by more buyers.

    Get started

    List with your own agent

    Get your home in front of millions of buyers by listing it on Zillow.

    Learn how to do it

    Sell it yourself

    Take full control of how buyers see your home on Zillow by listing For Sale by Owner (FSBO).

    List your home

    What's special

    Gas fireplaceAdditional bedroomsOpen floor planSliding doorWalk-in closetBuilt-in shelvingDining room
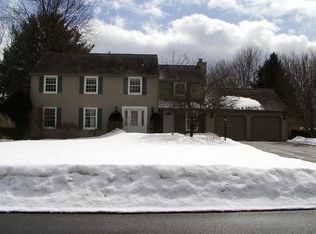
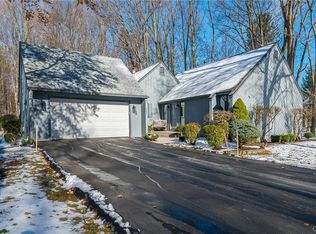
    Welcome to 3733 Dutchman Dr. This 3-bedroom 2 1/2 bath home offers the perfect blend of comfort, style, and functionality. Featuring first-floor living with a fantastic open floor plan, this home is flooded with natural light and character, thanks to an abundance of windows that highlight its welcoming atmosphere. The spacious kitchen is truly a standout feature, boasting beautiful Cherry cabinetry, Corian countertops, a large island, built-in shelving, and seamless flow into the dining room, making it perfect for both everyday meals and entertaining guests. The dining room opens to a fabulous living room, with beautiful hardwood floors, a perfect place for relaxation and gatherings. Step into the enclosed sunroom off the living room, where the sunlight pours in, creating a serene space to unwind and enjoy the beautiful views of the property, this room is a perfect retreat. Before heading to the bedrooms, additional large loft space with excellent potential for home office or storage use. The primary has so much character as it has a sliding door that gives access to the sunroom a large walk-in closet and has a beautiful double sink full bathroom. There are two additional bedrooms that are great in size and have ample closet space with a full bathroom conveniently located between the two. The family room, off the kitchen, is an inviting space with built-in shelves and a cozy gas fireplace, making it the perfect spot to relax. Lastly there is an oversize 2 car garage with EV charging outlet for an electric vehicle! In addition, a shed that one could use for storage or lawn equipment. Don't miss the opportunity to make this delightful home yours!

    Zillow last checked:

    Listing updated:

    Listed by:

    Barbara V Ciricillo 315-622-0161,

    Coldwell Banker Prime Prop,Inc

    Bought with:

    Mark Ceretto, 10301220535

    Coldwell Banker Prime Prop,Inc

    Source: NYSAMLSs,MLS#: S1594993MLS LogoOriginating MLS: Syracuse

    Facts & features

    Interior

    Bedrooms & bathrooms
    • Bedrooms: 3
    • Bathrooms: 3
    • Full bathrooms: 2
    • 1/2 bathrooms: 1
    • Main level bathrooms: 3
    • Main level bedrooms: 3
    Heating
    • Gas, Forced Air
    Cooling
    • Central Air
    Appliances
    • Included: Dryer, Dishwasher, Gas Oven, Gas Range, Gas Water Heater, Microwave, Refrigerator, Washer
    • Laundry: Main Level
    Features
    • Ceiling Fan(s), Cathedral Ceiling(s), Separate/Formal Dining Room, Entrance Foyer, Eat-in Kitchen, Separate/Formal Living Room, Kitchen Island, Sliding Glass Door(s), Solid Surface Counters, Bedroom on Main Level, Loft, Bath in Primary Bedroom, Main Level Primary, Primary Suite
    • Flooring: Carpet, Hardwood, Tile, Varies
    • Doors: Sliding Doors
    • Basement: Full,Sump Pump
    • Number of fireplaces: 1
    Interior area
    • Total structure area: 2,130
    • Total interior livable area: 2,130 sqft

    Property

    Parking
    • Total spaces: 2
    • Parking features: Attached, Garage, Garage Door Opener
    • Attached garage spaces: 2
    Features
    • Levels: One
    • Stories: 1
    • Patio & porch: Patio, Porch, Screened
    • Exterior features: Blacktop Driveway, Porch, Patio
    Lot
    • Size: 0.63 Acres
    • Dimensions: 137 x 201
    • Features: Rectangular, Rectangular Lot, Residential Lot
    Details
    • Additional structures: Shed(s), Storage
    • Parcel number: 31368906800000050240000000
    • Special conditions: Standard

    Construction

    Type & style
    • Home type: SingleFamily
    • Architectural style: Ranch
    • Property subtype: Single Family Residence
    Materials
    • Attic/Crawl Hatchway(s) Insulated, Blown-In Insulation, Cedar, Spray Foam Insulation, Copper Plumbing
    • Foundation: Block
    • Roof: Architectural,Shingle
    Condition
    • Resale
    • Year built: 1981
    Details
    • Builder model: MERLE

    Utilities & green energy

    • Electric: Circuit Breakers
    • Sewer: Septic Tank
    • Water: Connected, Public
    • Utilities for property: Cable Available, High Speed Internet Available, Water Connected

    Community & HOA

    Location
    • Region: Baldwinsville

    Financial & listing details

    • Price per square foot: $229/sqft
    • Tax assessed value: $319,872
    • Annual tax amount: $8,825
    • Date on market: 4/1/2025
    • Cumulative days on market: 6 days
    • Listing terms: Cash,Conventional,FHA,VA Loan

    Price history

    DateEventPrice
    5/15/2025Sold$487,500+6.1%$229/sqft
    Source: NYSAMLSs #S1594993 Report a problem
    4/19/2025Pending sale$459,500$216/sqft
    Source: NYSAMLSs #S1594993 Report a problem
    4/11/2025Contingent$459,500$216/sqft
    Source: NYSAMLSs #S1594993 Report a problem
    4/1/2025Listed for sale$459,500+118.3%$216/sqft
    Source: NYSAMLSs #S1594993 Report a problem
    4/20/2005Sold$210,500$99/sqft
    Source: Public Record Report a problem

    Public tax history

    YearProperty taxesTax assessment
    2025-- $319,872
    2024-- $319,872
    2023-- $319,872
    2022-- $319,872 +14.2%
    2021-- $280,000 +10.2%
    2020-- $254,000 +4.9%
    2019-- $242,100 +3%
    2018-- $235,000 +4.9%
    2017$6,629 +250.1%$224,000
    2016$1,893 $224,000
    2015-- $224,000
    2014-- $224,000
    2013-- $224,000
    2012-- $224,000
    2011-- $224,000
    2010-- $224,000
    2009-- $224,000 +1.4%
    2008-- $220,800
    2007-- $220,800 +2.7%
    2006-- $215,000 +2.1%
    2005-- $210,500 +68.4%
    2004-- $125,000
    2003-- $125,000 -25.6%
    2002-- $168,000
    2001-- $168,000
    2000-- $168,000
    Find assessor info on the county website

    Neighborhood: 13027

    Nearby schools

    GreatSchools rating
    Schools provided by the listing agent
    • District: Baldwinsville

    Source: NYSAMLSs. This data may not be complete. We recommend contacting the local school district to confirm school assignments for this home.

    Sell for more on Zillow
    Get a Zillow Showcase℠ listing at no additional cost and you could sell for .
    $526,900
    2% more
    +$10,538
    With Zillow Showcase(estimated)
    $537,438