Skip main navigation
Sold for $1,800,000
  • $1,800,000

    3733 E Adobe Drive, Phoenix, AZ 85050

    7beds
    5,713sqft
    Single Family Residence
    Built in 2006
    10,480 Square Feet Lot
    $1,799,600 Zestimate®
    $315/sqft
    $4,856 Estimated rent

    Home value

    $1,799,600

    $1.66M - $1.96M

    $4,856/mo

    Zestimate® history
    Loading
    Loading...

    Owner options

    List your home for rent

    $4,856/mo

    Rent Zestimate®

    Find your next renter with Zillow Rental Manager. Plus, with online applications, you can quickly screen prospective tenants – for free.

    Learn more

    $4,856/mo

    Rent Zestimate®

    Refinance and save

    $8,444/mo

    Est. payment

    Refinancing to a lower rate could help reduce your monthly payments and save thousands over the life of the loan.

    See today's rates

    $8,444/mo

    Est. payment

    Explore your selling options

    Work with a Zillow partner agent

    Leverage their expertise and Zillow's premium Showcase listings to get your home seen by more buyers.

    Get started

    List with your own agent

    Get your home in front of millions of buyers by listing it on Zillow.

    Learn how to do it

    Sell it yourself

    Take full control of how buyers see your home on Zillow by listing For Sale by Owner (FSBO).

    List your home

    What's special

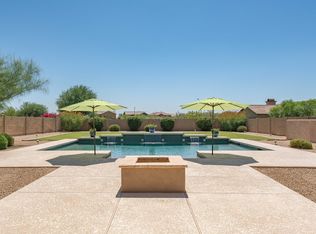
    Discover this exceptional, fully remodeled home in the coveted Aviano at Desert Ridge community—one of North Phoenix's most desirable neighborhoods. Combining sophisticated design, modern comfort, and the best of resort-style living, this N/S residence stands out with 5,713 sqft, sitting on a large quarter acre lot, with plenty of room to add a pool, finished basement, offering unmatched flexibility and space for today's lifestyle. One of very few homes in N Phoenix offering a finished basement. Step inside to a beautifully reimagined interior, showcasing new flooring and Taj Mahal countertops throughout. The chef's kitchen equipped with high end Dacor appliances, 2 separate over units, warming tray and built in fridge. Wet bar/wine room is welcoming big parties. Main level has a full bath and bedroom perfect for in-laws or guests. The garage is ready for your electric car with a Tesla charger. Mud room is attached to the garage. Upstairs, the primary suite provides a spa-like escape with a walk-in shower, soaking tub, and elegant finishes. Primary bedroom has an attached, versatile living space, that can change and grow with the family- it could be a nursery, reading, retreat or yoga room. Upper level has a large play area for kids and balcony overlooking the backyard. The basement, an uncommon feature in Phoenix, adds incredible versatility, with 2 bedrooms and 1 full bath and its own kitchenette. Additional space ideal for a home theater, gym, playroom. Every detail has been thoughtfully updated, making this home move-in ready and better than new. Step outside to a low-maintenance backyard oasis with covered patio space perfect for dining or relaxing under the Arizona sky. As an Aviano resident, you'll enjoy access to resort-style amenitiesa beautiful clubhouse, state-of-the-art fitness center, sparkling pool and spa, tennis courts, playgrounds, and scenic walking trails. The neighborhood's social atmosphere and year-round events create a true sense of community. Located just minutes from Desert Ridge Marketplace, top-rated schools, golf courses, and major freeways, this home offers the ideal blend of luxury, location, and lifestyle. Highlights: * Rare basement home - exceptional flexibility and value * Completely remodeled with designer finishes and modern upgrades * Spacious open floor plan with chef's kitchen * Elegant primary suite with spa-style bath * Low-maintenance backyard perfect for outdoor living * Access to Aviano's resort-style amenities and vibrant community events *Conveniently located near shopping, dining, and top schools. Experience the perfect harmony of modern living and community elegance. Note: Some pictures have been virtually staged or enhanced.

    Zillow last checked:

    Listing updated:

    Listed by:

    Raluca Almasan 480-363-9593,

    HomeSmart

    Bought with:

    Paul Nicosia, SA683931000

    Realty ONE Group

    Source: ARMLS,MLS#: 6942206MLS Logo

    Facts & features

    Interior

    Bedrooms & bathrooms
    • Bedrooms: 7
    • Bathrooms: 5
    • Full bathrooms: 5
    Heating
    • Natural Gas
    Cooling
    • Central Air
    Appliances
    • Included: Dryer, Washer, Water Softener Owned, Refrigerator, Built-in Microwave, Dishwasher, Disposal, Gas Range, Gas Oven, Gas Cooktop
    • Laundry: Upper Level, Inside
    Features
    • Pantry, Granite Counters, Double Vanity, Upstairs, Eat-in Kitchen, Breakfast Bar, 9+ Flat Ceilings, Wet Bar, Kitchen Island, Full Bth Master Bdrm, Separate Shwr & Tub
    • Flooring: Tile, Wood
    • Windows: Low Emissivity Windows, Solar Screens
    • Basement: Finished,Full
    • Number of fireplaces: 1
    • Fireplace features: Gas
    Interior area
    • Total structure area: 5,713
    • Total interior livable area: 5,713 sqft

    Property

    Parking
    • Total spaces: 3
    • Parking features: Garage Door Opener, Direct Access
    • Garage spaces: 3
    Features
    • Stories: 2
    • Patio & porch: Covered, Patio
    • Exterior features: Balcony
    • Spa features: None
    • Fencing: Block
    • Has view: Yes
    • View description: Mountain(s)
    Lot
    • Size: 10,480 Square Feet
    • Features: North/South Exposure, Sprinklers In Rear, Sprinklers In Front, Desert Front
    Details
    • Parcel number: 21242016
    • Lease amount: $0

    Construction

    Type & style
    • Home type: SingleFamily
    • Property subtype: Single Family Residence
    Materials
    • Stucco, Wood Frame, Painted
    • Roof: Tile,Concrete
    Condition
    • Year built: 2006
    Details
    • Builder name: Toll Brothers

    Utilities & green energy

    • Sewer: Public Sewer
    • Water: City Water

    Community & HOA

    Community
    • Features: Pool, Community Spa Htd, Near Bus Stop, Community Media Room, Tennis Court(s), Playground, Biking/Walking Path
    • Security: Fire Sprinkler System, Security System Owned
    • Subdivision: Aviano at Desert Ridge
    HOA
    • Has HOA: Yes
    • Services included: Maintenance Grounds
    • HOA fee: $219 monthly
    • HOA name: Aviano
    • HOA phone: 480-921-7500
    • Second HOA fee: $300 semi-annually
    • Second HOA name: 0
    • Second HOA phone: 480-551-4300
    Location
    • Region: Phoenix

    Financial & listing details

    • Price per square foot: $315/sqft
    • Tax assessed value: $1,063,000
    • Annual tax amount: $7,935
    • Date on market: 11/5/2025
    • Cumulative days on market: 187 days
    • Listing terms: Cash,Conventional
    • Ownership: Fee Simple

    Price history

    DateEventPrice
    5/11/2026Sold$1,800,000-4.8%$315/sqft
    Source: ARMLS #6942206 Report a problem
    3/21/2026Listed for sale$1,890,000$331/sqft
    Source: ARMLS #6942206 Report a problem
    3/19/2026Pending sale$1,890,000$331/sqft
    Source: ARMLS #6942206 Report a problem
    2/25/2026Price change$1,890,000-5%$331/sqft
    Source: ARMLS #6942206 Report a problem
    11/5/2025Listed for sale$1,990,000+142.7%$348/sqft
    Source: ARMLS #6942206 Report a problem
    5/8/2015Sold$820,000-3.5%$144/sqft
    Source: ARMLS #5237348 Report a problem
    4/17/2015Pending sale$850,000$149/sqft
    Source: Realty Executives Broker of Record #5237348 Report a problem
    2/17/2015Listed for sale$850,000-1.7%$149/sqft
    Source: Realty Executives #5237348 Report a problem
    7/30/2008Sold$865,000$151/sqft
    Source: Public Record Report a problem

    Public tax history

    YearProperty taxesTax assessment
    2025$8,007 +2.8%$106,300 -8.2%
    2024$7,786 +2.2%$115,810 +48.9%
    2023$7,616 -0.7%$77,774 +5%
    2022$7,673 +2%$74,070 +4.4%
    2021$7,524 -0.1%$70,920 -0.7%
    2020$7,535 +3.7%$71,420 +3.1%
    2019$7,268 $69,270 +0.8%
    2018$7,268 +4.7%$68,700 +2.6%
    2017$6,942 +10.8%$66,960 -1.6%
    2016$6,267 +8.2%$68,020 +3.5%
    2015$5,791 $65,720 +28%
    2014-- $51,360 +11.5%
    2013-- $46,050 -3%
    2012-- $47,470 -15.6%
    2011-- $56,270 -17.7%
    2010-- $68,370 -18%
    2009-- $83,330 +147.4%
    2008-- $33,680 +21.3%
    2007-- $27,760
    Find assessor info on the county website

    Neighborhood: Desert View

    Nearby schools

    GreatSchools rating
    Schools provided by the listing agent
    • Elementary: Wildfire Elementary School
    • Middle: Explorer Middle School
    • High: Pinnacle High School
    • District: Paradise Valley Unified District

    Source: ARMLS. This data may not be complete. We recommend contacting the local school district to confirm school assignments for this home.

    Get a cash offer in 3 minutes
    Find out how much your home could sell for in as little as 3 minutes with a no-obligation cash offer.
    Estimated market value
    $1,799,600
    Get a cash offer in 3 minutes
    Find out how much your home could sell for in as little as 3 minutes with a no-obligation cash offer.
    Estimated market value
    $1,799,600