Skip main navigation
Sold for $650,000
  • $650,000

    3733 E Lake Court, Centennial, CO 80121

    4beds
    3,048sqft
    Single Family Residence
    Built in 1963
    0.32 Acres Lot
    $765,300 Zestimate®
    $213/sqft
    $4,148 Estimated rent

    Home value

    $765,300

    $712,000 - $827,000

    $4,148/mo

    Zestimate® history
    Loading
    Loading...

    Owner options

    List your home for rent

    $4,148/mo

    Rent Zestimate®

    Find your next renter with Zillow Rental Manager. Plus, with online applications, you can quickly screen prospective tenants – for free.

    Learn more

    $4,148/mo

    Rent Zestimate®

    Refinance and save

    $3,770/mo

    Est. payment

    Refinancing to a lower rate could help reduce your monthly payments and save thousands over the life of the loan.

    See today's rates

    $3,770/mo

    Est. payment

    Explore your selling options

    Work with a Zillow partner agent

    Leverage their expertise and Zillow's premium Showcase listings to get your home seen by more buyers.

    Get started

    List with your own agent

    Get your home in front of millions of buyers by listing it on Zillow.

    Learn how to do it

    Sell it yourself

    Take full control of how buyers see your home on Zillow by listing For Sale by Owner (FSBO).

    List your home

    What's special

    Wood fireplaceHot tubMechanical areaSliding glass doorLawn sprinklersCovered patioLaundry room
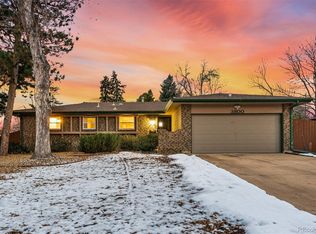
    Great location in Cherry Hills Manor near Orchard & University. This wonderful sprawling brick ranch style home sits on a 1/3 acre lot. It needs a bit of updating, but you could move right in! The main level features an open living room (with a wood fireplace) and dining area. A sliding glass door opens onto a large covered patio. The kitchen has some newer stainless appliances: refrigerator, dishwasher, and microwave. Just down the hall is a primary bedroom and private 3/4 bath, two bedrooms and a full bath. There appears to be some wood flooring under some of the carpet on the main level, so buyer should confirm. The finished basement features a large family room with a wood burning fireplace. There is a fun retro bar area and a pool table that is included. There is a side area off of the family room that could be used as an office, work out area, etc. There is a beautiful cedar closet attached to this space. Also in the basement: a large bedroom with a non-conforming window and an updated 3/4 bathroom. The basement also features a laundry room (washer & dryer included), mechanical area, and work shop. The 1/3 acre lot has a nice, flat fenced back yard with a shed, a covered patio, a hot tub and space for a garden. There are lawn sprinklers in the front and back. The 2-car attached garage is oversized with a work bench and storage space. The home sits at the end of a quiet cul-de-sac. This house is in good condition, but needs some updating. Sold As-Is. Great opportunity to do some remodeling and turn this into a really nice home!

    Zillow last checked:

    Listing updated:

    Listed by:

    Conde Johnson 720-280-4662 conde@EmbraceRealty.com,

    Embrace Realty, LLC,

    Kurt Johnson 720-939-8889,

    Embrace Realty, LLC

    Bought with:

    Joshua St. Romain, 100047989

    RE/MAX Leaders

    Source: REcolorado as distributed by MLS GRID,MLS#: 9944657MLS Logo

    Facts & features

    Interior

    Bedrooms & bathrooms
    • Bedrooms: 4
    • Bathrooms: 3
    • Full bathrooms: 1
    • 3/4 bathrooms: 2
    • Main level bathrooms: 2
    • Main level bedrooms: 3
    Primary bedroom
    • Description: With Private 3/4 Bath
    • Level: Main
    Bedroom
    • Description: Carpeted
    • Level: Main
    Bedroom
    • Description: Carpeted
    • Level: Main
    Bedroom
    • Description: Non-Conforming Due To Window
    • Level: Basement
    Primary bathroom
    • Description: Private To The Primary Bedroom
    • Level: Main
    Bathroom
    • Description: Main Hall Full Bathroom
    • Level: Main
    Bathroom
    • Description: Updated Bathroom
    • Level: Basement
    Dining room
    • Description: Open To The Kitchen & Living Room, Sliding Door To The Back Patio
    • Level: Main
    Family room
    • Description: Fireplace, Pool Table Stays, Extra Space: Office, Work Out
    • Level: Basement
    Kitchen
    • Description: Corian Counters, Stainless Refrigerator, Dishwasher & Microwave
    • Level: Main
    Laundry
    • Description: Utility Sink, Washer & Dryer Stay, Mechanical Area
    • Level: Basement
    Living room
    • Description: Features A Wood Burning Fireplace
    • Level: Main
    Workshop
    • Description: Workshop Or Storage Area
    • Level: Basement
    Heating
    • Forced Air
    Cooling
    • Central Air
    Appliances
    • Included: Cooktop, Dishwasher, Dryer, Microwave, Oven, Refrigerator, Washer
    Features
    • Ceiling Fan(s), Primary Suite
    • Flooring: Carpet, Laminate, Linoleum, Wood
    • Basement: Finished,Full
    • Number of fireplaces: 2
    • Fireplace features: Family Room, Living Room
    Interior area
    • Total structure area: 3,048
    • Total interior livable area: 3,048 sqft
    • Finished area above ground: 1,524
    • Finished area below ground: 1,524

    Property

    Parking
    • Total spaces: 4
    • Parking features: Concrete, Oversized
    • Attached garage spaces: 2
    • Details: Off Street Spaces: 2
    Features
    • Levels: One
    • Stories: 1
    • Patio & porch: Covered
    • Exterior features: Private Yard
    • Fencing: Partial
    Lot
    • Size: 0.32 Acres
    • Features: Cul-De-Sac, Level, Sprinklers In Front, Sprinklers In Rear
    Details
    • Parcel number: 032129727
    • Zoning: R
    • Special conditions: Standard

    Construction

    Type & style
    • Home type: SingleFamily
    • Architectural style: Traditional
    • Property subtype: Single Family Residence
    Materials
    • Brick, Frame, Wood Siding
    • Foundation: Slab
    • Roof: Composition
    Condition
    • Fixer
    • Year built: 1963
    Details
    • Warranty included: Yes

    Utilities & green energy

    • Sewer: Public Sewer
    • Water: Public
    • Utilities for property: Electricity Connected, Natural Gas Connected

    Community & HOA

    Community
    • Subdivision: Cherry Hills Manor
    HOA
    • Has HOA: No
    Location
    • Region: Centennial

    Financial & listing details

    • Price per square foot: $213/sqft
    • Tax assessed value: $660,500
    • Annual tax amount: $3,267
    • Date on market: 7/11/2023
    • Listing terms: Cash,Conventional
    • Ownership: Individual
    • Electric utility on property: Yes
    • Road surface type: Paved

    Price history

    DateEventPrice
    7/31/2023Sold$650,000$213/sqft
    Source: REcolorado as distributed by MLS GRID #9944657 Report a problem

    Public tax history

    YearProperty taxesTax assessment
    2025$4,901 +25.8%$41,281 -2.8%
    2024$3,897 +19.3%$42,465 -8.9%
    2023$3,267 +0.1%$46,598 +32.9%
    2022$3,263 $35,056 -2.8%
    2021-- $36,065 +12.5%
    2020$2,829 +19.9%$32,053
    2019$2,359 $32,053 +9.8%
    2018$2,359 +8.2%$29,189
    2017$2,181 $29,189 +14.6%
    2016-- $25,464
    2015-- $25,464 +23.6%
    2014$1,819 $20,600 +8.4%
    2013-- $19,010
    2012-- $19,010
    2011$2,063 +10.6%$19,010 -5.5%
    2010$1,865 +40.4%$20,120
    2009$1,328 $20,120 -7.9%
    2008-- $21,834
    2007-- $21,834 +5.8%
    2006-- $20,640
    2005-- $20,640 +4%
    2002$1,575 +15.2%$19,850 +24.7%
    2001$1,366 $15,920
    Find assessor info on the county website

    Neighborhood: 80121

    Nearby schools

    GreatSchools rating
    Schools provided by the listing agent
    • Elementary: Lois Lenski
    • Middle: Newton
    • High: Littleton
    • District: Littleton 6

    Source: REcolorado as distributed by MLS GRID. This data may not be complete. We recommend contacting the local school district to confirm school assignments for this home.

    Get a cash offer in 3 minutes
    Find out how much your home could sell for in as little as 3 minutes with a no-obligation cash offer.
    Estimated market value
    $765,300
    Get a cash offer in 3 minutes
    Find out how much your home could sell for in as little as 3 minutes with a no-obligation cash offer.
    Estimated market value
    $765,300