Welcome to Herrington Place in Aurora, home buyers! Looking for a great value for a 4 bedroom newer single family home? Look no further !
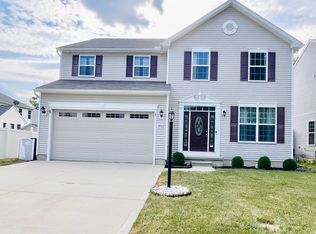
Embark on a refined living experience within this exceptional 2016 built residence, seamlessly marrying contemporary comfort and pragmatic design. The open front porch, providing a tranquil retreat to unwind. The exterior features a 2-car attached garage and paved driveway, ensuring both convenience and abundant parking space.
Upon entry, the home reveals a meticulously planned open kitchen floor plan adorned with granite countertops, an inviting eat-in kitchen complete with a pantry for storage enthusiasts. The main floor encompasses a versatile home office and family room, seamlessly harmonizing the realms of work and leisure.
Ascend to the upper level, where the master bedroom awaits with an en-suite master bathroom featuring dual sinks, a shower, and a tub for a luxurious retreat. Three additional bedrooms and a full bathroom, offering ample space for family and guests. A strategically placed laundry closet integrates practicality into your daily routine. Enjoy panoramic pond views from the backyard, an ideak setting for outdoor gatherings.
The fully finished basement was completed in 2021, perfect for entertainment, fitness endeavors, or an additional office. A newer dishwasher was installed in 2023 and garage ceiling storage added in 2021.
Nestled in an extremely convenient location, this residence is surrounded by parks, shopping centers, and diverse culinary experiences, providing unparalleled accessibility. The remarkably low HOA fee of only $400 annually covers common area maintenance, offering exceptional value. Enrich your children's educational journey with Award winning Aurora Schools. Everything you need is in here
Seize the opportunity to make this beautiful property your haven. One year HSA home warranty provided for your peace of mind. Also available for rent at $3000/Month plus all utilities!
Closed
$405,000
3733 East Blvd, Aurora, OH 44202
4beds
3,240sqft
Single Family Residence
Built in 2016
5,884 Square Feet Lot
$442,800 Zestimate®
$125/sqft
$3,556 Estimated rent
Home value
$442,800
$421,000 - $465,000
$3,556/mo
Zestimate® history
Owner options
List your home for rent
$3,556/mo
Rent Zestimate®
Find your next renter with Zillow Rental Manager. Plus, with online applications, you can quickly screen prospective tenants – for free.
$3,556/mo
Rent Zestimate®
Refinance and save
$3,119/mo
Est. payment
Refinancing to a lower rate could help reduce your monthly payments and save thousands over the life of the loan.
$3,119/mo
Est. payment
Explore your selling options
Work with a Zillow partner agent
Leverage their expertise and Zillow's premium Showcase listings to get your home seen by more buyers.
Get startedList with your own agent
Get your home in front of millions of buyers by listing it on Zillow.
Learn how to do itSell it yourself
Take full control of how buyers see your home on Zillow by listing For Sale by Owner (FSBO).
List your homeWhat's special
Eat-in kitchenPanoramic pond viewsGranite countertopsOpen front porchMaster bedroomContemporary comfortDual sinks
Zillow last checked:
Listing updated:
Listed by:
Tina Li 440-318-5844,
Howard Hanna
Bought with:
Laura E Svoboda, 2015004449
McDowell Homes Real Estate Services
Theresa M Seese, 2015004449
McDowell Homes Real Estate Services
Source: MLS Now,MLS#: 5006003Originating MLS: Akron Cleveland Association of REALTORS
Facts & features
Interior
Bedrooms & bathrooms
- Bedrooms: 4
- Bathrooms: 3
- Full bathrooms: 2
- 1/2 bathrooms: 1
- Main level bathrooms: 1
Primary bedroom
- Description: Dual Sinks, Shower Tub, Linen Closets,Flooring: Carpet
- Features: Walk-In Closet(s)
- Level: Second
- Dimensions: 14 x 18
Bedroom
- Description: Facing street,Flooring: Carpet
- Level: Second
- Dimensions: 16 x 10
Bedroom
- Description: Facing back yard,Flooring: Carpet
- Level: Second
- Dimensions: 14 x 12
Bedroom
- Description: Facing street,Flooring: Carpet
- Level: Second
- Dimensions: 11 x 12
Eat in kitchen
- Description: Open Kitchen,Flooring: Luxury Vinyl Tile
- Level: First
- Dimensions: 10 x 16
Family room
- Description: Flooring: Carpet
- Level: First
- Length: 19
Kitchen
- Description: Open Kitchen,Flooring: Luxury Vinyl Tile
- Features: Granite Counters
- Level: First
- Dimensions: 20 x 14
Office
- Description: Flooring: Carpet
- Level: First
- Dimensions: 15 x 10
Heating
- Forced Air
Cooling
- Central Air
Appliances
- Included: Dryer, Dishwasher, Disposal, Range, Refrigerator, Washer
- Laundry: Laundry Closet, Upper Level
Features
- Eat-in Kitchen, Granite Counters
- Windows: Double Pane Windows, Drapes, Screens
- Basement: Finished
- Has fireplace: No
Interior area
- Total structure area: 3,240
- Total interior livable area: 3,240 sqft
- Finished area above ground: 2,440
- Finished area below ground: 800
Property
Parking
- Parking features: Attached, Direct Access, Electricity, Garage, Garage Door Opener, Paved
- Attached garage spaces: 2
Accessibility
- Accessibility features: None
Features
- Levels: Two
- Stories: 2
- Patio & porch: Covered, Deck, Front Porch
- Pool features: None
- Fencing: Fenced,Partial,See Remarks
Lot
- Size: 5,884 Square Feet
- Features: Back Yard, Front Yard, Pond on Lot
Details
- Additional structures: Other
- Parcel number: 6500840
Construction
Type & style
- Home type: SingleFamily
- Architectural style: Colonial
- Property subtype: Single Family Residence
Materials
- Aluminum Siding, Vinyl Siding
- Roof: Asphalt,Fiberglass
Condition
- Year built: 2016
Details
- Warranty included: Yes
Utilities & green energy
- Sewer: Public Sewer
- Water: Public
Community & HOA
Community
- Security: Smoke Detector(s)
- Subdivision: Herrington Place Ph 8
HOA
- Has HOA: Yes
- Services included: Common Area Maintenance
- HOA fee: $400 annually
- HOA name: Herrington
Location
- Region: Aurora
Financial & listing details
- Price per square foot: $125/sqft
- Tax assessed value: $352,800
- Annual tax amount: $5,755
- Date on market: 12/12/2023
- Cumulative days on market: 63 days
- Listing agreement: Exclusive Right To Sell
- Listing terms: Cash,Conventional,FHA,VA Loan
Price history
| Date | Event | Price |
|---|---|---|
| 1/26/2024 | Sold | $405,000+1.3%$125/sqft |
Source: Public Record Report a problem | ||
| 12/16/2023 | Listing removed | -- |
Source: MLS Now #5006424 Report a problem | ||
| 12/13/2023 | Pending sale | $399,900-3.6%$123/sqft |
Source: MLS Now #5006003 Report a problem | ||
| 12/12/2023 | Listed for rent | $3,000$1/sqft |
Source: MLS Now #5006424 Report a problem | ||
| 12/6/2023 | Listing removed | -- |
Source:  MLS Now #4496089 Report a problem MLS Now #4496089 Report a problem | ||
| 11/9/2023 | Price change | $415,000-1.2%$128/sqft |
Source: MLS Now #4496089 Report a problem | ||
| 10/24/2023 | Price change | $419,900-1.2%$130/sqft |
Source: MLS Now #4496089 Report a problem | ||
| 10/9/2023 | Listed for sale | $425,000+30.8%$131/sqft |
Source: MLS Now #4496089 Report a problem | ||
| 12/1/2020 | Sold | $325,000-1.5%$100/sqft |
Source: MLS Now #4232841 Report a problem | ||
| 10/19/2020 | Listed for sale | $329,900+1.7%$102/sqft |
Source: RE/MAX Crossroads Properties #4232841 Report a problem | ||
| 10/12/2020 | Listing removed | $324,500$100/sqft |
Source: Owner Report a problem | ||
| 10/7/2020 | Price change | $324,500-1.6%$100/sqft |
Source: Owner Report a problem | ||
| 9/30/2020 | Listed for sale | $329,900+27%$102/sqft |
Source: Owner Report a problem | ||
| 10/11/2016 | Sold | $259,700$80/sqft |
Source: Public Record Report a problem | ||
Public tax history
| Year | Property taxes | Tax assessment |
|---|---|---|
| 2025 | $6,221 -11.3% | $123,480 |
| 2024 | $7,017 -1.6% | $123,480 |
| 2023 | $7,129 +23.9% | $123,480 +27.8% |
| 2022 | $5,756 +5.7% | $96,628 |
| 2021 | $5,446 | $96,628 +1% |
| 2020 | -- | $95,711 +10.4% |
| 2019 | $5,172 +1.4% | $86,671 0% |
| 2018 | $5,100 | $86,680 |
| 2017 | -- | $86,680 +11613.5% |
| 2016 | -- | $740 |
| 2015 | -- | -- |
Find assessor info on the county website
Neighborhood: 44202
Nearby homes
- $415,0003 bd2 ba1.7k sqft3725 East Blvd, Aurora, OH 44202For Sale

- $415,6004 bd2 ba2.3k sqft3741 East Blvd, Aurora, OH 44202Off Market
- $3,0004 bd3 ba2.9k sqft10422 Florida St, Aurora, OH 44202For Rent
- $458,7004 bd2 ba3.2k sqft3719 East Blvd, Aurora, OH 44202Off Market
- $537,2004 bd4 ba3.2k sqft10426 Florida St, Aurora, OH 44202Off Market
- $446,9004 bd-- ba2.4k sqft3726 East Blvd, Aurora, OH 44202Off Market
- $485,8004 bd2 ba3.2k sqft3711 East Blvd, Aurora, OH 44202Off Market
- $463,1003 bd2 ba2.6k sqft10447 Maryland St, Aurora, OH 44202Off Market
Nearby schools
GreatSchools rating
- NACraddock/Miller Elementary SchoolGrades: 1-2Distance: 3.3 mi
- 9/10Harmon Middle SchoolGrades: 6-8Distance: 3.1 mi
- 9/10Aurora High SchoolGrades: 9-12Distance: 3.1 mi
Schools provided by the listing agent
- District: Aurora CSD - 6701
Source: MLS Now. This data may not be complete. We recommend contacting the local school district to confirm school assignments for this home.
Get a cash offer in 3 minutes
Find out how much your home could sell for in as little as 3 minutes with a no-obligation cash offer.
Estimated market value
$442,800
Get a cash offer in 3 minutes
Find out how much your home could sell for in as little as 3 minutes with a no-obligation cash offer.
Estimated market value
$442,800
- Ohio
- Summit County
- Reminderville
- 44202
- 3733 East Blvd
Nearby cities
Nearby zip codes
Other Reminderville Topics
