Magnificent 4000+ square feet lakefront residence nestled in the highly coveted Bridgeway Lakes subdivision, situated on a secluded cul-de-sac. This extraordinary home boasts 5 bedrooms, 4 full baths, and a privately owned solar system. The kitchen is a showstopper with its expansive center island featuring a sink, high-end stainless steel appliances, a butler's pantry, and a spacious dining area. Flowing seamlessly into the vast family room, the kitchen sets the stage for effortless entertaining of large gatherings. The primary suite is a luxurious retreat, offering a charming double-sided gas fireplace, a spacious sitting room, and a balcony with scenic views of the lake. The primary bath is equally impressive, featuring dual sinks, an expansive walk-in closet, and a serene jetted tub overlooking the picturesque lake. Professionally landscaped front and backyards enhance the property's allure. Notable features include crown molding, plantation shutters, a 3-car garage, and a built-in BBQ in the backyard.
Closed
$1,005,000
3733 Elsinore Ct, West Sacramento, CA 95691
5beds
4,054sqft
Single Family Residence
Built in 2006
8,276 Square Feet Lot
$1,016,400 Zestimate®
$248/sqft
$4,150 Estimated rent
Home value
$1,016,400
$966,000 - $1.07M
$4,150/mo
Zestimate® history
Owner options
List your home for rent
$4,150/mo
Rent Zestimate®
Find your next renter with Zillow Rental Manager. Plus, with online applications, you can quickly screen prospective tenants – for free.
$4,150/mo
Rent Zestimate®
Refinance and save
$6,368/mo
Est. payment
Refinancing to a lower rate could help reduce your monthly payments and save thousands over the life of the loan.
$6,368/mo
Est. payment
Explore your selling options
Work with a Zillow partner agent
Leverage their expertise and Zillow's premium Showcase listings to get your home seen by more buyers.
Get startedList with your own agent
Get your home in front of millions of buyers by listing it on Zillow.
Learn how to do itSell it yourself
Take full control of how buyers see your home on Zillow by listing For Sale by Owner (FSBO).
List your homeWhat's special
Built-in bbqCrown moldingHigh-end stainless steel appliancesDual sinksExpansive walk-in closetPrimary bathPlantation shutters
Zillow last checked:
Listing updated:
Listed by:
Scott Mercer,
Redfin Corporation
Bought with:
Leah Garrison, DRE #02160514
Keller Williams Realty
Source: MetroList Services of CA,MLS#: 223114497Originating MLS: MetroList Services, Inc.
Facts & features
Interior
Bedrooms & bathrooms
- Bedrooms: 5
- Bathrooms: 4
- Full bathrooms: 4
Rooms
- Room types: Attic, Master Bathroom, Master Bedroom, Dining Room, Family Room, Kitchen, Laundry, Living Room
Primary bedroom
- Features: Balcony, Sitting Room, Walk-In Closet, Sitting Area
Primary bathroom
- Features: Shower Stall(s), Double Vanity, Jetted Tub, Sunken Tub, Tile, Walk-In Closet(s), Window
Dining room
- Features: Breakfast Nook, Dining/Family Combo, Space in Kitchen, Formal Area
Kitchen
- Features: Breakfast Area, Breakfast Room, Butlers Pantry, Pantry Closet, Granite Counters, Island w/Sink, Kitchen/Family Combo
Heating
- Central, Solar, Gas
Cooling
- Ceiling Fan(s), Central Air, Zoned
Appliances
- Included: Gas Cooktop, Built-In Gas Oven, Built-In Refrigerator, Ice Maker, Dishwasher, Disposal, Microwave, Self Cleaning Oven
- Laundry: Laundry Room, Cabinets, Sink, Gas Dryer Hookup, Upper Level, Inside Room
Features
- Flooring: Tile, Wood
- Attic: Room
- Number of fireplaces: 2
- Fireplace features: Master Bedroom, Family Room, Gas Log, Outside
Interior area
- Total interior livable area: 4,054 sqft
Property
Parking
- Total spaces: 3
- Parking features: Attached, Driveway
- Attached garage spaces: 3
- Has uncovered spaces: Yes
Features
- Stories: 2
- Exterior features: Balcony, Built-in Barbecue, Fire Pit
- Has spa: Yes
- Spa features: Bath
- Fencing: Back Yard,Fenced,Wood
- On waterfront: Yes
- Waterfront features: Waterfront, Lake Front
Lot
- Size: 8,276 Square Feet
- Features: Auto Sprinkler F&R, Cul-De-Sac, Curb(s)/Gutter(s), Dead End, Landscape Back, Landscape Front, Low Maintenance
Details
- Additional structures: Shed(s), Storage
- Parcel number: 072232018000
- Zoning description: R-1
- Special conditions: Standard
- Other equipment: Audio/Video Prewired, Networked
Construction
Type & style
- Home type: SingleFamily
- Architectural style: Contemporary
- Property subtype: Single Family Residence
Materials
- Stucco, Wood
- Foundation: Concrete, Slab
- Roof: Tile
Condition
- Year built: 2006
Utilities & green energy
- Sewer: In & Connected, Public Sewer
- Water: Public
- Utilities for property: Cable Available, Solar, Internet Available, Natural Gas Connected
Green energy
- Energy generation: Solar
Community & HOA
Location
- Region: West Sacramento
Financial & listing details
- Price per square foot: $248/sqft
- Tax assessed value: $1,025,100
- Annual tax amount: $15,133
- Date on market: 7/3/2025
- Road surface type: Paved
Price history
| Date | Event | Price |
|---|---|---|
| 1/2/2024 | Sold | $1,005,000+0.5%$248/sqft |
Source: MetroList Services of CA #223114497 Report a problem | ||
| 12/12/2023 | Pending sale | $1,000,000$247/sqft |
Source: MetroList Services of CA #223114497 Report a problem | ||
| 12/7/2023 | Listed for sale | $1,000,000+51.5%$247/sqft |
Source: MetroList Services of CA #223114497 Report a problem | ||
| 2/9/2018 | Sold | $660,000-6%$163/sqft |
Source: Public Record Report a problem | ||
| 6/13/2014 | Listing removed | $2,650$1/sqft |
Source: S&S Property Management Report a problem | ||
| 5/23/2014 | Price change | $2,650-11.5%$1/sqft |
Source: S&S Property Management Report a problem | ||
| 4/18/2014 | Price change | $2,995-7.8%$1/sqft |
Source: S&S Property Management Report a problem | ||
| 3/25/2014 | Listed for rent | $3,250$1/sqft |
Source: Owner Report a problem | ||
| 2/28/2007 | Sold | $702,500$173/sqft |
Source: Public Record Report a problem | ||
Public tax history
| Year | Property taxes | Tax assessment |
|---|---|---|
| 2025 | $15,133 +30.1% | $1,025,100 +39.2% |
| 2024 | $11,633 -4.5% | $736,238 +2% |
| 2023 | $12,177 +10.4% | $721,803 +2% |
| 2022 | $11,028 +0.9% | $707,651 +2% |
| 2021 | $10,930 +3.8% | $693,777 +1% |
| 2020 | $10,534 +3.1% | $686,664 +4% |
| 2018 | $10,214 +8.3% | $660,000 +12.8% |
| 2017 | $9,429 +9.9% | $585,000 +14.7% |
| 2016 | $8,581 | $510,000 +9.7% |
| 2015 | $8,581 +12% | $465,000 |
| 2014 | $7,660 +11.8% | $465,000 +19.2% |
| 2013 | $6,854 | $390,000 +6.8% |
| 2012 | -- | $365,000 -3.9% |
| 2011 | -- | $380,000 |
| 2010 | -- | $380,000 -12.6% |
| 2009 | -- | $435,000 -15.5% |
| 2008 | -- | $515,000 +275.6% |
| 2007 | -- | $137,103 +93.5% |
| 2006 | -- | $70,836 |
Find assessor info on the county website
Neighborhood: Southwest Village
Nearby homes
- $968,4005 bd4 ba4.5k sqft3721 Elsinore Ct, West Sacramento, CA 95691Off Market
- $911,9004 bd5 ba4k sqft3343 Bridgeway Lakes Dr, West Sacramento, CA 95691Off Market

- $925,5005 bd4 ba4.3k sqft3339 Bridgeway Lakes Dr, West Sacramento, CA 95691Sold
- $950,8005 bd4 ba4.3k sqft3738 Elsinore Ct, West Sacramento, CA 95691Off Market
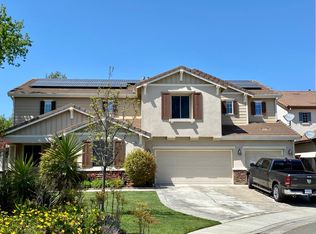
- $849,5005 bd4 ba4.3k sqft3726 Elsinore Ct, West Sacramento, CA 95691Off Market
- $869,2005 bd4 ba4k sqft3708 Folsom Ct, West Sacramento, CA 95691Off Market
- $961,2005 bd3 ba3.8k sqft3714 Elsinore Ct, West Sacramento, CA 95691Off Market
- $---- bd-- ba-- sqft3510 Coyote Rd, West Sacramento, CA 95691Off Market
Nearby schools
GreatSchools rating
- 5/10Southport Elementary SchoolGrades: K-8Distance: 1.9 mi
- 7/10River City High SchoolGrades: 9-12Distance: 1.9 mi
Get a cash offer in 3 minutes
Find out how much your home could sell for in as little as 3 minutes with a no-obligation cash offer.
Estimated market value
$1,016,400
Get a cash offer in 3 minutes
Find out how much your home could sell for in as little as 3 minutes with a no-obligation cash offer.
Estimated market value
$1,016,400
- California
- Yolo County
- West Sacramento
- 95691
- Southwest Village
- 3733 Elsinore Ct
Nearby cities
Nearby neighborhoods
Nearby zip codes
Other West Sacramento Topics
