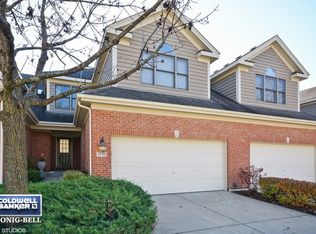
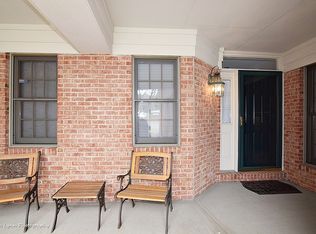
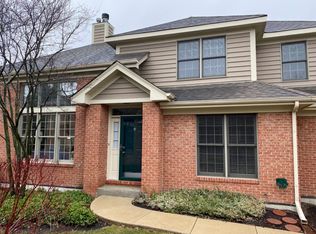
Immaculate, Move-In Ready Townhome in Desirable Kingswood Subdivision! This beautifully updated and spacious home features a dramatic 2 story living room with gas fireplace, soaring ceilings, and skylights that flood the space with natural light. Offering 2 bedrooms, 2.5 baths, a loft, and a finished basement - there's room for everyone and everything. Freshly painted with new carpeting, stunning hardwood floors, and updated lighting throughout - this home is truly turnkey. The kitchen includes updated countertops, newer appliances, a breakfast bar, pantry closet, and a generous eat-in area. A versatile first floor flex room, currently used as a breakfast nook can easily serve as a formal dining area, home office, or mudroom to fit your lifestyle. Upstairs, the spacious primary suite features a private bathroom and ample closet space, while the second floor laundry room adds everyday convenience. The spacious loft/family room offers even more flexibility as a home office, playroom, or cozy reading retreat. The finished basement expands your living space, perfect for a rec/family room, gaming area, fitness room, or workshop with plenty of storage. Step outside to a private patio with peaceful views of a distant pond, ideal for grilling and relaxing. A 2-car garage and additional storage throughout complete the package. Take advantage of low maintenance living. Located in the top-rated St. Charles School District and just minutes from Kirk Road, shopping, dining, and all daily conveniences. The original owners truly took pride of ownership as this townhome has been well taken care of. Don't miss your chance to make it yours!
Closed
$400,000
3733 King George Ln, Saint Charles, IL 60174
2beds
2,320sqft
Townhouse, Single Family Residence
Built in 1998
2,080 Square Feet Lot
$420,200 Zestimate®
$172/sqft
$2,908 Estimated rent
Home value
$420,200
$378,000 - $466,000
$2,908/mo
Zestimate® history
Owner options
List your home for rent
$2,908/mo
Rent Zestimate®
Find your next renter with Zillow Rental Manager. Plus, with online applications, you can quickly screen prospective tenants – for free.
$2,908/mo
Rent Zestimate®
Refinance and save
$3,162/mo
Est. payment
Refinancing to a lower rate could help reduce your monthly payments and save thousands over the life of the loan.
$3,162/mo
Est. payment
Explore your selling options
Work with a Zillow partner agent
Leverage their expertise and Zillow's premium Showcase listings to get your home seen by more buyers.
Get startedList with your own agent
Get your home in front of millions of buyers by listing it on Zillow.
Learn how to do itSell it yourself
Take full control of how buyers see your home on Zillow by listing For Sale by Owner (FSBO).
List your homeWhat's special
Gas fireplaceFinished basementSoaring ceilingsPrivate bathroomPrivate patioStunning hardwood floorsBreakfast bar
Zillow last checked:
Listing updated:
Listing courtesy of:
Corey Ringa 630-479-7430,
HomeSmart Connect LLC
Bought with:
Pat Murray, ABR,CNC,GRI,SFR
Berkshire Hathaway HomeServices Chicago
Source: MRED as distributed by MLS GRID,MLS#: 12397264
Facts & features
Interior
Bedrooms & bathrooms
- Bedrooms: 2
- Bathrooms: 3
- Full bathrooms: 2
- 1/2 bathrooms: 1
Primary bedroom
- Features: Flooring (Carpet), Window Treatments (Blinds), Bathroom (Full)
- Level: Second
- Area: 238 Square Feet
- Dimensions: 17X14
Bedroom 2
- Features: Flooring (Carpet), Window Treatments (Blinds)
- Level: Second
- Area: 143 Square Feet
- Dimensions: 13X11
Breakfast room
- Features: Flooring (Hardwood), Window Treatments (Blinds)
- Level: Main
- Area: 88 Square Feet
- Dimensions: 11X8
Dining room
- Features: Flooring (Hardwood), Window Treatments (Blinds)
- Level: Main
- Area: 143 Square Feet
- Dimensions: 13X11
Kitchen
- Features: Kitchen (Eating Area-Breakfast Bar, Eating Area-Table Space, Pantry-Closet, Granite Counters), Flooring (Hardwood)
- Level: Main
- Area: 154 Square Feet
- Dimensions: 14X11
Laundry
- Features: Flooring (Ceramic Tile)
- Level: Second
- Area: 36 Square Feet
- Dimensions: 6X6
Living room
- Features: Flooring (Hardwood), Window Treatments (Blinds)
- Level: Main
- Area: 210 Square Feet
- Dimensions: 15X14
Loft
- Features: Flooring (Carpet), Window Treatments (Blinds)
- Level: Second
- Area: 342 Square Feet
- Dimensions: 19X18
Recreation room
- Features: Flooring (Carpet)
- Level: Basement
- Area: 744 Square Feet
- Dimensions: 24X31
Heating
- Natural Gas
Cooling
- Central Air
Appliances
- Included: Range, Microwave, Dishwasher, Refrigerator, Washer, Dryer, Disposal, Stainless Steel Appliance(s)
- Laundry: Upper Level, Gas Dryer Hookup, In Unit
Features
- Flooring: Hardwood
- Windows: Skylight(s)
- Basement: Partially Finished,Full
- Number of fireplaces: 1
- Fireplace features: Gas Log, Living Room
Interior area
- Total structure area: 2,484
- Total interior livable area: 2,320 sqft
- Finished area below ground: 591
Property
Parking
- Total spaces: 2
- Parking features: Asphalt, Garage Door Opener, On Site, Garage Owned, Attached, Garage
- Attached garage spaces: 2
- Has uncovered spaces: Yes
Accessibility
- Accessibility features: No Disability Access
Features
- Patio & porch: Patio
Lot
- Size: 2,080 sqft
- Dimensions: 80 X 26
Details
- Parcel number: 0924478108
- Special conditions: None
- Other equipment: Water-Softener Owned, Ceiling Fan(s), Radon Mitigation System
Construction
Type & style
- Home type: Townhouse
- Property subtype: Townhouse, Single Family Residence
Materials
- Brick, Cedar
- Foundation: Concrete Perimeter
- Roof: Asphalt
Condition
- New construction: No
- Year built: 1998
Details
- Builder model: DANFORTH
Utilities & green energy
- Sewer: Public Sewer
- Water: Public
Community & neighborhood
Security
- Security features: Carbon Monoxide Detector(s)
Location
- Region: Saint Charles
- Subdivision: Kingswood
HOA & financial
HOA
- Has HOA: Yes
- HOA fee: $295 monthly
- Services included: Insurance, Exterior Maintenance, Lawn Care, Snow Removal
Other
Other facts
- Listing terms: Conventional
- Ownership: Fee Simple w/ HO Assn.
Price history
| Date | Event | Price |
|---|---|---|
| 9/16/2025 | Sold | $400,000$172/sqft |
Source:  MRED as distributed by MLS GRID #12397264 Report a problem MRED as distributed by MLS GRID #12397264 Report a problem | ||
| 7/27/2025 | Contingent | $400,000$172/sqft |
Source: MRED as distributed by MLS GRID #12397264 Report a problem | ||
| 7/17/2025 | Listed for sale | $400,000+100.5%$172/sqft |
Source: MRED as distributed by MLS GRID #12397264 Report a problem | ||
| 9/25/1998 | Sold | $199,500$86/sqft |
Source: Public Record Report a problem | ||
Public tax history
| Year | Property taxes | Tax assessment |
|---|---|---|
| 2024 | $6,857 +5.8% | $108,372 +11.7% |
| 2023 | $6,482 -6.2% | $96,994 +0.4% |
| 2022 | $6,914 +4.5% | $96,634 +4.9% |
| 2021 | $6,615 +1.2% | $92,112 +1.9% |
| 2020 | $6,534 +2% | $90,394 +2% |
| 2019 | $6,405 +1.3% | $88,604 +1.6% |
| 2018 | $6,320 +3% | $87,197 +3.5% |
| 2017 | $6,135 -17.4% | $84,216 +3.6% |
| 2016 | $7,423 | $81,258 +3.7% |
| 2015 | -- | $78,336 -0.1% |
| 2014 | -- | $78,402 -4.2% |
| 2013 | -- | $81,852 -5% |
| 2012 | -- | $86,127 -3.8% |
| 2011 | -- | $89,507 -2.6% |
| 2010 | -- | $91,930 -3.7% |
| 2009 | -- | $95,418 +1.6% |
| 2008 | -- | $93,892 0% |
| 2007 | -- | $93,900 +4.9% |
| 2006 | -- | $89,530 +4.8% |
| 2005 | -- | $85,405 +6.1% |
| 2004 | -- | $80,531 +1.2% |
| 2003 | -- | $79,604 +2.6% |
| 2002 | -- | $77,557 +7.2% |
| 2001 | -- | $72,378 +5.3% |
| 2000 | -- | $68,736 |
Find assessor info on the county website
Neighborhood: 60174
Nearby schools
GreatSchools rating
- 10/10Norton Creek Elementary SchoolGrades: K-5Distance: 1 mi
- 7/10Wredling Middle SchoolGrades: 6-8Distance: 0.9 mi
- 7/10St Charles East High SchoolGrades: 9-12Distance: 0.9 mi
Schools provided by the listing agent
- Elementary: Norton Creek Elementary School
- Middle: Wredling Middle School
- High: St Charles East High School
- District: 303
Source: MRED as distributed by MLS GRID. This data may not be complete. We recommend contacting the local school district to confirm school assignments for this home.
Get a cash offer in 3 minutes
Find out how much your home could sell for in as little as 3 minutes with a no-obligation cash offer.
Estimated market value
$420,200
Get a cash offer in 3 minutes
Find out how much your home could sell for in as little as 3 minutes with a no-obligation cash offer.
Estimated market value
$420,200
- Illinois
- Kane County
- Saint Charles
- 60174
- 3733 King George Ln
Nearby cities
Nearby neighborhoods
Nearby zip codes
Other Saint Charles Topics
