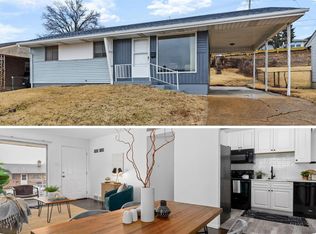
Welcome to your new home: move-in ready and just waiting for you to create your dream garden oasis. Fully updated 3 bedroom home with 2 full baths, a finished basement, and some mid-century flare. New recessed lighting shows off the spacious living and dining room, the kitchen features gorgeous maple cabinets with soft-close hinges and new stainless steel appliances. The bedrooms all have new built-in closet systems and ceiling fans with remotes. The finished basement offers so much fun and functional space for living/office/recreation, plus it has its own full bath! Enjoy your private, fenced back yard with a paved patio and terraced retaining walls.
Rest easy with the peace of mind that the behind-the-scenes work has been done too--all updates have been permitted and inspected, including the new roof, new retaining walls, new electrical in basement, new PVC plumbing, new basement windows and fully remodeled bathrooms.
Pending
Listed by: Knight and Drews LLC • Mandy D Watkins • Contact: 314-303-9031
$249,900
3733 Louis St, Saint Louis, MO 63116
3beds
1,392sqft
Single Family Residence
Built in 1955
5,619 Square Feet Lot
$242,400 Zestimate®
$180/sqft
$-- HOA
What's special
Finished basementNew basement windowsPaved patioTerraced retaining wallsNew roofNew stainless steel appliancesMid-century flare
- 104 days |
- 39 |
- 0 |
Zillow last checked:
Listing updated:
Listed by:
Mandy D Watkins 314-303-9031,
Knight and Drews LLC
Source: MARIS,MLS#: 26016548
Originating MLS: St. Louis Association of REALTORS
Facts & features
Interior
Bedrooms & bathrooms
- Bedrooms: 3
- Bathrooms: 2
- Full bathrooms: 2
- Main level bathrooms: 1
- Main level bedrooms: 3
Heating
- Forced Air
Cooling
- Central Air
Appliances
- Included: Stainless Steel Appliance(s), Dishwasher, Microwave, Gas Range, Gas Water Heater
- Laundry: In Basement
Features
- Flooring: Luxury Vinyl, Tile
- Basement: Partially Finished
- Has fireplace: No
Interior area
- Total structure area: 1,392
- Total interior livable area: 1,392 sqft
- Finished area above ground: 967
- Finished area below ground: 425
Video & virtual tour
Property
Parking
- Total spaces: 1
- Parking features: Attached Carport, Driveway
- Has attached garage: Yes
- Carport spaces: 1
- Has uncovered spaces: Yes
Accessibility
- Accessibility features: Accessible Central Living Area, Accessible Entrance
Features
- Levels: One
- Patio & porch: Patio
- Exterior features: Private Yard
- Fencing: Back Yard
Lot
- Size: 5,619 Square Feet
- Features: Back Yard, Front Yard
Details
- Parcel number: 51170000800
- Special conditions: Standard
Construction
Type & style
- Home type: SingleFamily
- Architectural style: Ranch
- Property subtype: Single Family Residence
Materials
- Stone Veneer, Vinyl Siding
Condition
- Year built: 1955
Utilities & green energy
- Electric: Ameren
- Sewer: Public Sewer
- Water: Public
- Utilities for property: Electricity Connected, Natural Gas Connected, Water Connected
Community & HOA
Community
- Subdivision: Eugene Field
HOA
- Has HOA: No
Location
- Region: Saint Louis
Financial & listing details
- Price per square foot: $180/sqft
- Tax assessed value: $25,530
- Annual tax amount: $2,118
- Date on market: 3/26/2026
- Cumulative days on market: 104 days
- Listing terms: Cash,Conventional,FHA,VA Loan
- Electric utility on property: Yes
Estimated market value
$242,400
$230,000 - $255,000
$1,872/mo
Price history
| Date | Event | Price |
|---|---|---|
| 4/28/2026 | Pending sale | $249,900$180/sqft |
Source: | ||
| 4/26/2026 | Contingent | $249,900$180/sqft |
Source: | ||
| 3/26/2026 | Listed for sale | $249,900$180/sqft |
Source: | ||
| 1/5/2026 | Sold | -- |
Source: Public Record Report a problem | ||
Public tax history
| Year | Property taxes | Tax assessment |
|---|---|---|
| 2025 | $2,118 +15.8% | $25,530 +18.7% |
| 2024 | $1,829 +5.1% | $21,510 |
| 2023 | $1,740 +6.1% | $21,510 +10.3% |
| 2022 | $1,641 +0.1% | $19,510 |
| 2021 | $1,638 +10.3% | $19,510 +9.2% |
| 2020 | $1,486 | $17,860 |
| 2019 | $1,486 | $17,860 +5.9% |
| 2018 | $1,486 +2.6% | $16,870 |
| 2017 | $1,448 +8.6% | $16,870 +8.3% |
| 2016 | $1,334 +10.2% | $15,580 |
| 2015 | $1,210 +1.7% | $15,580 |
| 2014 | $1,191 | $15,580 +1.6% |
| 2013 | $1,191 | $15,340 -10.1% |
| 2012 | -- | $17,060 |
| 2011 | -- | $17,060 |
| 2010 | -- | $17,060 -2% |
| 2009 | $1,185 +9% | $17,410 |
| 2008 | $1,088 | $17,410 -5.3% |
| 2007 | $1,088 | $18,390 |
| 2006 | $1,088 +1% | $18,390 +21.3% |
| 2005 | $1,077 +17.6% | $15,160 +24.7% |
| 2004 | $916 +2.9% | $12,160 |
| 2003 | $890 +2.5% | $12,160 +5.1% |
| 2002 | $868 | $11,570 |
| 2001 | -- | $11,570 +2.7% |
| 2000 | -- | $11,270 |
Find assessor info on the county website
Monthly payment
Est. payment$--/mo
Payment breakdown
Explore the cost of this home by adjusting the details. Changes won't be saved.All calculations are estimates and provided by Zillow, Inc. for informational purposes only. Actual amounts may vary.
HOA fees may include property taxes on listings classified as Co-Ops. Contact the listing agent and/or owner for fee details.
Mortgage interest rates are dependent on a number of factors, including credit score, down payment, and repayment length. Interest rate data provided by Zillow Group Marketplace, Inc. as of 1/1/1970 from various mortgage lenders with which we have lead or other similar arrangements; the Estimated Payment is an average of those rates.
See how much you could borrow to make a competitive offer.
Climate risks
Neighborhood: Boulevard Heights
Nearby schools
GreatSchools rating
- 5/10Woerner Elementary SchoolGrades: PK-5Distance: 0.9 mi
- 3/10Long Middle Community Ed. CenterGrades: 6-8Distance: 1.7 mi
- 1/10Roosevelt High SchoolGrades: 9-12Distance: 3.6 mi
Schools provided by the listing agent
- Elementary: Woerner Elem.
- Middle: Long Middle Community Ed. Center
- High: Roosevelt High
Source: MARIS. This data may not be complete. We recommend contacting the local school district to confirm school assignments for this home.
A local agent can set up tours, give advice and negotiate with sellers.
A local lender can help you make sure your offer is ready when you are.