Discover luxury living in this stunning custom built home situated in the highly desired Midway Hollow neighborhood and zoned in Withers Elementary. Completed in 2024, this residence features 5 bedrooms, including a primary suite and a secondary bedroom on the main floor, along with 5 full baths and 2 half baths. The home also offers a formal office, and a second level game room, flex space. Crafted with meticulous attention to detail, the home boasts an open floor plan, designer lighting, and high-end finishes throughout. The stunning chef's kitchen is a masterpiece, featuring custom cabinetry, premium appliances with a gas range, and an oversized center island. The open kitchen, den and dining all have views of the wonderful backyard and covered patio. The primary suite on the main level is a true retreat, featuring a spa-like bath with dual vanities, a freestanding tub, and stunning rain shower. Enjoy the expansive walk-in custom closet with easy access to the utility room. An additional bedroom with an ensuite bath on the main floor is perfect for guests or in laws. Upstairs, you'll find three additional impressive ensuite bedrooms with walk-in closets. Additional highlights are the attached 2 car garage, spacious mud room, 2 tankless water heaters and its location with close proximity to premium shopping and dining. This move in ready home is located within the coveted Withers Elementary, making it an excellent opportunity for families seeking a luxurious lifestyle.
Sold
Price Unknown
3733 Matador Dr, Dallas, TX 75220
5beds
4,237sqft
Single Family Residence
Built in 2023
8,097 Square Feet Lot
$1,472,000 Zestimate®
$--/sqft
$7,302 Estimated rent
Home value
$1,472,000
$1.32M - $1.63M
$7,302/mo
Zestimate® history
Owner options
List your home for rent
$7,302/mo
Rent Zestimate®
Find your next renter with Zillow Rental Manager. Plus, with online applications, you can quickly screen prospective tenants – for free.
$7,302/mo
Rent Zestimate®
Refinance and save
Refinancing to a lower rate could help reduce your monthly payments and save thousands over the life of the loan.
Explore your selling options
Work with a Zillow partner agent
Leverage their expertise and Zillow's premium Showcase listings to get your home seen by more buyers.
Get startedList with your own agent
Get your home in front of millions of buyers by listing it on Zillow.
Learn how to do itSell it yourself
Take full control of how buyers see your home on Zillow by listing For Sale by Owner (FSBO).
List your homeWhat's special
Open floor planFormal officeHigh-end finishesPremium appliancesCovered patioExpansive walk-in custom closetFreestanding tub
Zillow last checked:
Listing updated:
Listed by:
Jill Schrank 0677394 214-725-9923,
Compass RE Texas, LLC. 214-814-8100,
Tom Hughes 0557585 214-649-3323,
Compass RE Texas, LLC.
Bought with:
Chad Barrett
Allie Beth Allman & Assoc.
Source: NTREIS,MLS#: 20823941
Facts & features
Interior
Bedrooms & bathrooms
- Bedrooms: 5
- Bathrooms: 7
- Full bathrooms: 5
- 1/2 bathrooms: 2
Primary bedroom
- Features: Ceiling Fan(s), En Suite Bathroom
- Level: First
- Dimensions: 17 x 16
Bedroom
- Features: Ceiling Fan(s), En Suite Bathroom, Walk-In Closet(s)
- Level: First
- Dimensions: 15 x 12
Bedroom
- Features: En Suite Bathroom, Walk-In Closet(s)
- Level: Second
- Dimensions: 13 x 11
Bedroom
- Features: En Suite Bathroom, Walk-In Closet(s)
- Level: Second
- Dimensions: 13 x 12
Bedroom
- Features: En Suite Bathroom, Walk-In Closet(s)
- Level: Second
- Dimensions: 12 x 12
Primary bathroom
- Features: Dual Sinks, En Suite Bathroom, Garden Tub/Roman Tub, Linen Closet, Separate Shower
- Level: First
- Dimensions: 14 x 10
Dining room
- Level: First
- Dimensions: 12 x 9
Game room
- Features: Built-in Features
- Level: Second
- Dimensions: 21 x 15
Half bath
- Level: First
Half bath
- Level: Second
Kitchen
- Features: Built-in Features, Eat-in Kitchen, Kitchen Island, Pantry, Pot Filler, Walk-In Pantry
- Level: First
- Dimensions: 20 x 15
Laundry
- Features: Built-in Features, Utility Sink
- Level: First
- Dimensions: 9 x 8
Living room
- Features: Ceiling Fan(s), Fireplace
- Level: First
- Dimensions: 20 x 16
Office
- Features: Ceiling Fan(s)
- Level: First
- Dimensions: 14 x 14
Heating
- Central, Electric
Cooling
- Central Air, Ceiling Fan(s)
Appliances
- Included: Built-In Gas Range, Built-In Refrigerator, Dishwasher, Disposal, Gas Oven, Microwave, Tankless Water Heater, Vented Exhaust Fan
- Laundry: Laundry in Utility Room
Features
- Decorative/Designer Lighting Fixtures, Double Vanity, Eat-in Kitchen, High Speed Internet, Kitchen Island, Multiple Master Suites, Open Floorplan, Cable TV, Vaulted Ceiling(s), Natural Woodwork, Walk-In Closet(s), Wired for Sound
- Flooring: Carpet, Engineered Hardwood, Tile
- Has basement: No
- Number of fireplaces: 1
- Fireplace features: Den, Gas, Gas Log
Interior area
- Total interior livable area: 4,237 sqft
Property
Parking
- Total spaces: 2
- Parking features: Door-Multi, Driveway, Garage Faces Front, Garage, Garage Door Opener
- Attached garage spaces: 2
- Has uncovered spaces: Yes
Features
- Levels: Two
- Stories: 2
- Patio & porch: Rear Porch, Covered
- Pool features: None
- Fencing: Wood
Lot
- Size: 8,097 Square Feet
- Dimensions: 60 x 135
- Features: Interior Lot, Landscaped
Details
- Parcel number: 00000531349000000
Construction
Type & style
- Home type: SingleFamily
- Architectural style: Traditional,Detached
- Property subtype: Single Family Residence
Materials
- Brick
- Foundation: Slab
- Roof: Composition
Condition
- New construction: Yes
- Year built: 2023
Utilities & green energy
- Sewer: Public Sewer
- Water: Public
- Utilities for property: Sewer Available, Water Available, Cable Available
Community & HOA
Community
- Features: Sidewalks
- Subdivision: MARSH LANE 2
HOA
- Has HOA: No
Location
- Region: Dallas
Financial & listing details
- Tax assessed value: $1,585,090
- Annual tax amount: $35,295
- Date on market: 2/3/2025
- Cumulative days on market: 5 days
- Listing terms: Cash,Conventional
Price history
| Date | Event | Price |
|---|---|---|
| 3/11/2025 | Sold | -- |
Source: NTREIS #20823941 Report a problem | ||
| 2/16/2025 | Pending sale | $1,445,000$341/sqft |
Source: NTREIS #20823941 Report a problem | ||
| 2/10/2025 | Contingent | $1,445,000$341/sqft |
Source: NTREIS #20823941 Report a problem | ||
| 2/3/2025 | Listed for sale | $1,445,000$341/sqft |
Source: NTREIS #20823941 Report a problem | ||
| 12/19/2024 | Listing removed | $1,445,000$341/sqft |
Source: NTREIS #20584567 Report a problem | ||
| 12/12/2024 | Contingent | $1,445,000$341/sqft |
Source: NTREIS #20584567 Report a problem | ||
| 12/4/2024 | Listed for sale | $1,445,000$341/sqft |
Source: NTREIS #20584567 Report a problem | ||
| 11/24/2024 | Contingent | $1,445,000$341/sqft |
Source: NTREIS #20584567 Report a problem | ||
| 10/29/2024 | Listed for sale | $1,445,000$341/sqft |
Source: NTREIS #20584567 Report a problem | ||
| 10/22/2024 | Contingent | $1,445,000$341/sqft |
Source: NTREIS #20584567 Report a problem | ||
| 10/10/2024 | Price change | $1,445,000-5.2%$341/sqft |
Source: NTREIS #20584567 Report a problem | ||
| 9/30/2024 | Listed for sale | $1,525,000$360/sqft |
Source: NTREIS #20584567 Report a problem | ||
| 9/21/2024 | Listing removed | $1,525,000$360/sqft |
Source: NTREIS #20584567 Report a problem | ||
| 9/7/2024 | Price change | $1,525,000-3.8%$360/sqft |
Source: NTREIS #20584567 Report a problem | ||
| 8/21/2024 | Price change | $1,585,000-0.6%$374/sqft |
Source: NTREIS #20584567 Report a problem | ||
| 7/11/2024 | Price change | $1,595,000-3.3%$376/sqft |
Source: NTREIS #20584567 Report a problem | ||
| 4/19/2024 | Listed for sale | $1,650,000+1169.2%$389/sqft |
Source: NTREIS #20584567 Report a problem | ||
| 1/30/2011 | Listing removed | $130,000$31/sqft |
Source: Texas Pride Realty #11499811 Report a problem | ||
| 11/6/2010 | Listed for sale | $130,000$31/sqft |
Source: Texas Pride Realty #11499811 Report a problem | ||
Public tax history
| Year | Property taxes | Tax assessment |
|---|---|---|
| 2025 | $35,295 +120.9% | $1,585,090 +104.5% |
| 2024 | $15,977 +83.2% | $775,280 +104% |
| 2023 | $8,720 +91.8% | $380,000 -15.7% |
| 2022 | $4,546 +1.8% | $450,760 +52.7% |
| 2021 | $4,464 -28.9% | $295,180 |
| 2020 | $6,282 +9.7% | $295,180 |
| 2019 | $5,725 +6.3% | $295,180 +16.6% |
| 2018 | $5,386 +15.8% | $253,080 |
| 2017 | $4,651 +10.8% | $253,080 +17.7% |
| 2016 | $4,199 +17.5% | $214,950 -0.1% |
| 2015 | $3,574 | $215,210 +32.7% |
| 2014 | $3,574 | $162,140 |
| 2013 | -- | -- |
| 2012 | -- | -- |
| 2011 | -- | -- |
| 2010 | -- | -- |
| 2009 | -- | -- |
| 2008 | -- | -- |
| 2007 | -- | -- |
| 2005 | -- | -- |
| 2004 | -- | -- |
| 2003 | -- | -- |
| 2002 | -- | -- |
| 2001 | -- | -- |
Find assessor info on the county website
Neighborhood: 75220
Nearby homes
- $518,8002 bd2 ba1.4k sqft3739 Matador Dr, Dallas, TX 75220Off Market

- $1,578,2002 bd1 ba1.2k sqft3729 Matador Dr, Dallas, TX 75220Off Market

- $1,895,0004 bd5 ba4.9k sqft3743 Matador Dr, Dallas, TX 75220For Sale
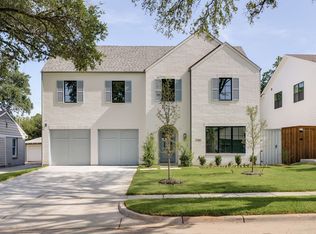
- $--3 bd2 ba1.2k sqft3723 Matador Dr, Dallas, TX 75220Sold
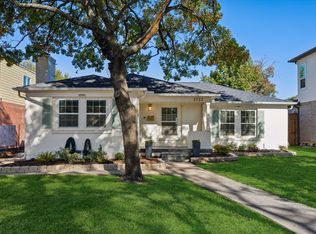
- $1,155,6003 bd3 ba3k sqft3732 Rockdale Dr, Dallas, TX 75220Off Market
- $446,6003 bd1 ba1.1k sqft3738 Rockdale Dr, Dallas, TX 75220Off Market
- $1,359,7005 bd4 ba3.9k sqft3728 Rockdale Dr, Dallas, TX 75220Off Market
- $1,217,9003 bd2 ba1.2k sqft3719 Matador Dr, Dallas, TX 75220Off Market
Nearby schools
GreatSchools rating
- 9/10Harry C Withers Elementary SchoolGrades: PK-6Distance: 1.9 mi
- 6/10Ewell D Walker Middle SchoolGrades: 7-8Distance: 4 mi
- 4/10W T White High SchoolGrades: 9-12Distance: 3.1 mi
Schools provided by the listing agent
- Elementary: Withers
- Middle: Walker
- High: White
- District: Dallas ISD
Source: NTREIS. This data may not be complete. We recommend contacting the local school district to confirm school assignments for this home.
Get a cash offer in 3 minutes
Find out how much your home could sell for in as little as 3 minutes with a no-obligation cash offer.
Estimated market value
$1,472,000
Get a cash offer in 3 minutes
Find out how much your home could sell for in as little as 3 minutes with a no-obligation cash offer.
Estimated market value
$1,472,000
- Texas
- Dallas County
- Dallas
- 75220
- 3733 Matador Dr
