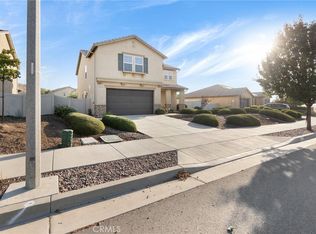
This Home can Qualify for a $20,000 GRANT for down payment or Closing Costs! Welcome to Your Stunning Dream Home at 3733 Mulberry St!
Step into this highly upgraded beauty, where luxury meets comfort in every corner. With 3 spacious bedrooms, 2 elegant bathrooms, and a versatile office/den that can easily be transformed into a 4th bedroom, this home offers the perfect balance of style and functionality. Throughout the home, you'll enjoy gorgeous luxury vinyl plank flooring, with plush carpeting reserved for the bedrooms, adding both sophistication and comfort.
The heart of this home is the designer kitchen, featuring a large center island that seamlessly flows into the open-concept great room, combining the family room and dining area for effortless entertaining and cozy family gatherings. Every detail has been carefully curated with designer touches and plantation shutters throughout, creating a space that's as inviting as it is chic.
Your backyard oasis awaits! With a spacious layout, it's ready for you to create your own private paradise—whether you're dreaming of an outdoor kitchen, fire pit, or BBQ area, there’s plenty of room for all your entertaining needs. Imagine hosting summer barbecues or creating a peaceful retreat in your very own backyard.
This home also comes equipped with an eco-friendly solar system, with low monthly payments to be assumed by the buyer, offering both environmental benefits and major savings. Additional highlights include CAT 6 wiring, a whole house generator with automatic transfer switch, and a 2-car garage with a 100amp sub panel with one 240V/50A outlet and two 120V/20A outlets which can easily be set up for EV charging.
Located in San Jacinto, this home puts you just minutes away from schools, shopping, dining, and entertainment. The perfect combination of modern upgrades, prime location, and endless possibilities—this is a must-see home you won’t want to miss!
Schedule your private tour today and experience the lifestyle that awaits you!
Sold for $500,000
Zillow last checked:
Listing updated:
Bought with:
Silvester Nunez, DRE #01889756
Team Forss Realty Group
Goran Forss, DRE #01711806
Team Forss Realty Group
Source: CRMLS,MLS#: SW24220755 Originating MLS: California Regional MLS
Originating MLS: California Regional MLSPrice history
| Date | Event | Price |
|---|---|---|
| 12/11/2024 | Sold | $500,000$269/sqft |
Source:  CRMLS #SW24220755 Report a problem CRMLS #SW24220755 Report a problem | ||
| 11/8/2024 | Contingent | $500,000$269/sqft |
Source: CRMLS #SW24220755 Report a problem | ||
| 10/25/2024 | Listed for sale | $500,000+49.3%$269/sqft |
Source: CRMLS #SW24220755 Report a problem | ||
| 7/15/2020 | Sold | $335,000-1.4%$180/sqft |
Source:  CRMLS #SW20040205 Report a problem CRMLS #SW20040205 Report a problem | ||
| 6/19/2020 | Pending sale | $339,800$183/sqft |
Source: Realty Masters & Associates, I #SW20040205 Report a problem | ||
| 6/1/2020 | Listed for sale | $339,800$183/sqft |
Source: Realty Masters & Associates, I #SW20040205 Report a problem | ||
| 5/26/2020 | Pending sale | $339,800$183/sqft |
Source: Realty Masters & Associates, I #SW20040205 Report a problem | ||
| 4/1/2020 | Listed for sale | $339,800$183/sqft |
Source: Realty Masters & Associates, I #SW20040205 Report a problem | ||
| 3/11/2020 | Pending sale | $339,800$183/sqft |
Source: Realty Masters & Associates, I #SW20040205 Report a problem | ||
| 2/25/2020 | Price change | $339,800-2.3%$183/sqft |
Source: Realty Masters & Associates, I #SW20040205 Report a problem | ||
| 1/17/2020 | Price change | $347,800-3.1%$187/sqft |
Source: RE/MAX CHAMPIONS #CV19270718 Report a problem | ||
| 11/24/2019 | Price change | $358,8000%$193/sqft |
Source: RE/MAX CHAMPIONS #CV19270718 Report a problem | ||
| 8/9/2019 | Listed for sale | $358,900+3.4%$193/sqft |
Source: Redfin Corporation #SW19189480 Report a problem | ||
| 6/10/2019 | Listing removed | $347,000$187/sqft |
Source: Re/Max Platinum Realty #IG18225415 Report a problem | ||
| 3/11/2019 | Price change | $347,000+1.2%$187/sqft |
Source: Re/Max Platinum Realty #IG18225415 Report a problem | ||
| 1/19/2019 | Price change | $343,000+4%$185/sqft |
Source: Re/Max Platinum Realty #IG18225415 Report a problem | ||
| 10/6/2018 | Price change | $329,900-2.9%$177/sqft |
Source: Re/Max Platinum Realty #IG18225415 Report a problem | ||
| 10/4/2018 | Price change | $339,900-5.6%$183/sqft |
Source: Re/Max Platinum Realty #IG18225415 Report a problem | ||
| 9/27/2018 | Price change | $359,900-2.7%$194/sqft |
Source: Re/Max Platinum Realty #IG18225415 Report a problem | ||
| 9/14/2018 | Listed for sale | $370,000+21.5%$199/sqft |
Source: Re/Max Platinum Realty #IG18225415 Report a problem | ||
| 5/31/2017 | Sold | $304,500$164/sqft |
Source: Public Record Report a problem | ||
Get a cash offer in 3 minutes
Find out how much your home could sell for in as little as 3 minutes with a no-obligation cash offer.
Estimated market value
$513,100
