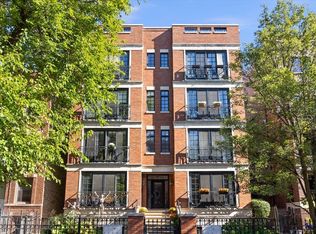
Bright & spacious 2 bedroom / 2 bath Lakeview condo on gorgeous street. Unit boasts hardwood floors throughout, full size, side by side washer/dryer, and large back deck with beautiful city views. High end, open kitchen with Subzero, Viking and Bosch stainless appliances, thick granite counters and ample cabinet space. Living/Dining room is extra wide and includes a gas fireplace and juliet balcony. Master suite is sizable, and has plenty of closet space. Luxury master bath includes dual vanities, steam shower, jacuzzi tub and private water closet. 1 car attached, heated garage and separate storage closet included in rent. Well-maintained building, and just a few minute walk to the El, Wrigley, Lake Michigan, Whole Foods, shops, restaurants & nightlife. $750 non-refundable move-in fee, no security deposit, no building fees. Pets will require an extra fee.
Sold for $601,000
$601,000
3733 N Wilton Ave #3, Chicago, IL 60613
2beds
2baths
1,500sqft
Condo
Built in 2005
-- sqft lot
$706,700 Zestimate®
$401/sqft
$3,896 Estimated rent
Home value
$706,700
$671,000 - $742,000
$3,896/mo
Zestimate® history
Owner options
List your home for rent
$3,896/mo
Rent Zestimate®
Find your next renter with Zillow Rental Manager. Plus, with online applications, you can quickly screen prospective tenants – for free.
$3,896/mo
Rent Zestimate®
Refinance and save
$4,418/mo
Est. payment
Refinancing to a lower rate could help reduce your monthly payments and save thousands over the life of the loan.
$4,418/mo
Est. payment
Explore your selling options
Work with a Zillow partner agent
Leverage their expertise and Zillow's premium Showcase listings to get your home seen by more buyers.
Get startedList with your own agent
Get your home in front of millions of buyers by listing it on Zillow.
Learn how to do itSell it yourself
Take full control of how buyers see your home on Zillow by listing For Sale by Owner (FSBO).
List your homeWhat's special
Facts & features
Interior
Bedrooms & bathrooms
- Bedrooms: 2
- Bathrooms: 2
Heating
- Forced air, Gas
Cooling
- Central
Appliances
- Included: Dryer, Washer
Features
- Flooring: Tile, Hardwood
- Has fireplace: Yes
Interior area
- Total interior livable area: 1,500 sqft
Property
Parking
- Total spaces: 1
- Parking features: Garage - Detached
Features
- Exterior features: Brick
Lot
- Size: 6,019 sqft
Details
- Parcel number: 14202210601006
Construction
Type & style
- Home type: Condo
Condition
- Year built: 2005
Community & neighborhood
Location
- Region: Chicago
HOA & financial
HOA
- Has HOA: Yes
- HOA fee: $192 monthly
Other
Other facts
- 2nd Bedroom Level \ Main Level
- 3rd Bedroom Level \ Not Applicable
- 4th Bedroom Level \ Not Applicable
- Additional Rooms \ No additional rooms
- Addtl Room 1 Level \ Not Applicable
- Addtl Room 10 Level \ Not Applicable
- Addtl Room 2 Level \ Not Applicable
- Addtl Room 3 Level \ Not Applicable
- Addtl Room 4 Level \ Not Applicable
- Addtl Room 5 Level \ Not Applicable
- Addtl Room 6 Level \ Not Applicable
- Addtl Room 7 Level \ Not Applicable
- Addtl Room 8 Level \ Not Applicable
- Addtl Room 9 Level \ Not Applicable
- Age \ 11-15 Years
- Amenities \ Fireplace Location \ Living Room
- Amenities \ Fireplace Type/Details \ Gas Starter
- Amenities \ Fireplace Type/Details \ Wood Burning
- Aprox. Total Finished Sq Ft \ 0
- Bath Amenities \ Double Sink
- Bath Amenities \ Steam Shower
- Bath Amenities \ Whirlpool
- Bathrooms \ Bath Amenities \ Double Sink
- Bathrooms \ Bath Amenities \ Steam Shower
- Bathrooms \ Bath Amenities \ Whirlpool
- Bedrooms \ 2nd Bedroom Level \ Main Level
- Bedrooms \ 3rd Bedroom Level \ Not Applicable
- Bedrooms \ 4th Bedroom Level \ Not Applicable
- Bedrooms \ Master Bedroom Bath (Y/N) \ Full
- Bedrooms \ Master Bedroom Level \ Main Level
- Cats Allowed
- Compensation paid on \ Net Lease Price
- Dates \ Age \ 11-15 Years
- Dogs Allowed
- Elementary School: Greeley Elementary School
- Exterior Building Type \ Block
- Exterior Type: Brick
- Family Room Level \ Not Applicable
- Fees\Approvals \ Credit Report
- Fees\Approvals \ Move-in Fee
- Floor Covering: Ceramic
- Flooring: Ceramic
- Flooring: Tile
- Garage On-Site \ Yes
- Garage Ownership Parking \ Yes
- Garage Ownership \ Owned
- Heating and Cooling \ Heat/Fuel \ Forced Air
- Heating and Cooling \ Heat/Fuel \ Gas
- Heating system: Forced Air
- Heating: Gas
- High School: Lake View High School
- Kitchen Level \ Main Level
- Large Dogs Allowed
- Laundry Level \ Main Level
- Lease Terms \ 1 Year Lease
- Living Room Level \ Main Level
- Lot Dimensions \ COMMON
- MLS Listing ID: 10685870
- MLS Name: MRED ZDD (MRED ZDD)
- Master Bedroom Bath (Y\N) \ Full
- Master Bedroom Level \ Main Level
- Materials \ Exterior Building Type \ Block
- Middle School: Greeley Elementary School
- Monthly Rent Incl \ Exterior Maintenance
- Monthly Rent Incl \ Parking
- Monthly Rent Incl \ Scavenger
- Other Interior Features \ Interior Property Features \ Hardwood Floors
- Other Rooms \ Additional Rooms \ No additional rooms
- Other Rooms \ Addtl Room 1 Level \ Not Applicable
- Other Rooms \ Addtl Room 10 Level \ Not Applicable
- Other Rooms \ Addtl Room 2 Level \ Not Applicable
- Other Rooms \ Addtl Room 3 Level \ Not Applicable
- Other Rooms \ Addtl Room 4 Level \ Not Applicable
- Other Rooms \ Addtl Room 5 Level \ Not Applicable
- Other Rooms \ Addtl Room 6 Level \ Not Applicable
- Other Rooms \ Addtl Room 7 Level \ Not Applicable
- Other Rooms \ Addtl Room 8 Level \ Not Applicable
- Other Rooms \ Addtl Room 9 Level \ Not Applicable
- Other Rooms \ Dining Room Level \ Main Level
- Other Rooms \ Dining Room \ Combined w/ LivRm
- Other Rooms \ Family Room Level \ Not Applicable
- Other Rooms \ Kitchen Level \ Main Level
- Other Rooms \ Laundry Level \ Main Level
- Other Rooms \ Living Room Level \ Main Level
- Other \ Compensation paid on \ Net Lease Price
- Other \ Fees/Approvals \ Credit Report
- Other \ Fees/Approvals \ Move-in Fee
- Other \ Lease Terms \ 1 Year Lease
- Other \ Monthly Rent Incl \ Exterior Maintenance
- Other \ Monthly Rent Incl \ Parking
- Other \ Monthly Rent Incl \ Scavenger
- Other \ Status \ New
- Parking Type \ Garage
- Sewer \ Sewer-Public
- Size \ Lot Dimensions \ COMMON
- Size \ Square Feet Source \ Estimated
- Small Dogs Allowed
- Square Feet Source \ Estimated
- Status \ New
- Total Sq Ft \ 0
- Type and Style \ Type of House \ Condo
- Type and Style \ Type of House \ Mid Rise (4-6 Stories)
- Type and Style \ Type of Rental Property \ Attached
- Type of House \ Condo
- Type of House \ Mid Rise (4-6 Stories)
- Type of Rental Property \ Attached
- Utilities \ Sewer \ Sewer-Public
- Water \ Lake Michigan
- Water \ Water \ Lake Michigan
- Water included in rent
Price history
| Date | Event | Price |
|---|---|---|
| 9/3/2024 | Sold | $601,000+22.4%$401/sqft |
Source: Public Record Report a problem | ||
| 4/14/2020 | Listing removed | $2,900$2/sqft |
Source: @properties #10685870 Report a problem | ||
| 4/9/2020 | Listed for rent | $2,900+5.5%$2/sqft |
Source: @properties #10685870 Report a problem | ||
| 2/13/2018 | Sold | $491,000-4.7%$327/sqft |
Source: Public Record Report a problem | ||
| 2/8/2018 | Listing removed | $2,750$2/sqft |
Source: @properties #09840814 Report a problem | ||
| 1/25/2018 | Listed for rent | $2,750$2/sqft |
Source: @properties #09840814 Report a problem | ||
| 11/21/2017 | Pending sale | $515,000$343/sqft |
Source: Berkshire Hathaway HomeServices KoenigRubloff Realty Group #09787130 Report a problem | ||
| 10/26/2017 | Listed for sale | $515,000$343/sqft |
Source: Berkshire Hathaway HomeServices KoenigRubloff #09787130 Report a problem | ||
Public tax history
| Year | Property taxes | Tax assessment |
|---|---|---|
| 2024 | -- | $57,079 +29.7% |
| 2023 | $9,283 +2.6% | $43,999 |
| 2022 | $9,050 +2.3% | $43,999 |
| 2021 | $8,848 -3.9% | $43,999 +6.5% |
| 2020 | $9,202 +1.8% | $41,309 -8.2% |
| 2019 | $9,041 +10.1% | $44,999 |
| 2018 | $8,210 +1.5% | $44,999 +9.9% |
| 2017 | $8,089 +5% | $40,950 |
| 2016 | $7,702 +9.7% | $40,950 |
| 2015 | $7,023 +8.9% | $40,950 +9.7% |
| 2014 | $6,447 +2.2% | $37,316 |
| 2013 | $6,309 +1% | $37,316 |
| 2012 | $6,249 -10.8% | $37,316 -17.6% |
| 2011 | $7,008 -0.9% | $45,265 |
| 2010 | $7,070 +4.3% | $45,265 |
| 2009 | $6,781 +2.2% | $45,265 -5.9% |
| 2008 | $6,632 +0.8% | $48,080 |
| 2007 | $6,579 -0.9% | $48,080 |
| 2006 | $6,637 | $48,080 |
Find assessor info on the county website
Neighborhood: Lake View
Nearby schools
GreatSchools rating
- 5/10Greeley Elementary SchoolGrades: PK-8Distance: 0.2 mi
- 3/10Lake View High SchoolGrades: 9-12Distance: 0.9 mi
Schools provided by the listing agent
- Elementary: Greeley Elementary School
- Middle: GREELEY ELEMENTARY SCHOOL
- High: Lake View High School
Source: The MLS. This data may not be complete. We recommend contacting the local school district to confirm school assignments for this home.
Get a cash offer in 3 minutes
Find out how much your home could sell for in as little as 3 minutes with a no-obligation cash offer.
Estimated market value
$706,700
Get a cash offer in 3 minutes
Find out how much your home could sell for in as little as 3 minutes with a no-obligation cash offer.
Estimated market value
$706,700
- Illinois
- Cook County
- Chicago
- 60613
- Lake View
- 3733 N Wilton Ave Unit 3
Nearby cities
Nearby neighborhoods
Nearby zip codes
Other Chicago Topics
