Skip main navigation
Sold
  • Price Unknown

    3733 Paradise Way, Sherman, TX 75090

    4beds
    2,217sqft
    Single Family Residence
    Built in 2024
    5,749.92 Square Feet Lot
    $302,200 Zestimate®
    $--/sqft
    $2,202 Estimated rent

    Home value

    $302,200

    $260,000 - $351,000

    $2,202/mo

    Zestimate® history
    Loading
    Loading...

    Owner options

    List your home for rent

    $2,202/mo

    Rent Zestimate®

    Find your next renter with Zillow Rental Manager. Plus, with online applications, you can quickly screen prospective tenants – for free.

    Learn more

    $2,202/mo

    Rent Zestimate®

    Refinance and save

    $1,200/mo

    Est. payment

    Refinancing to a lower rate could help reduce your monthly payments and save thousands over the life of the loan.

    See today's rates

    $1,200/mo

    Est. payment

    Explore your selling options

    Work with a Zillow partner agent

    Leverage their expertise and Zillow's premium Showcase listings to get your home seen by more buyers.

    Get started

    List with your own agent

    Get your home in front of millions of buyers by listing it on Zillow.

    Learn how to do it

    Sell it yourself

    Take full control of how buyers see your home on Zillow by listing For Sale by Owner (FSBO).

    List your home

    What's special

    Open concept floor planDedicated studyQuartz countertopsCovered patioStainless steel whirlpool appliancesOversized kitchen islandDual sinks
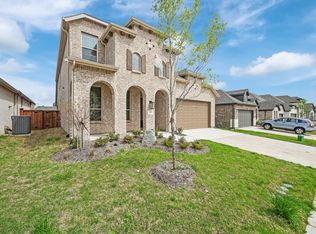
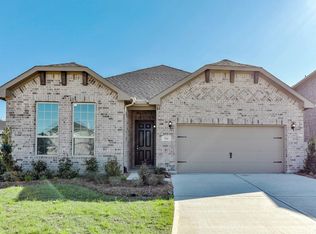
    MLS# 20640222 - Built by HistoryMaker Homes - Ready Now! ~ Gorgeous one story home with beautiful upgrades. Enjoy the ambiance of this open concept floor plan, living area feature dazzling luxury vinyl plank flooring, offering both warmth and durability. The kitchen is a chef's delight, showcasing 42 inch cabinets with crown molding, quartz countertops, ceramic tile backsplash, and stainless steel Whirlpool appliances. The oversized kitchen island provides ample space for meal preparation and casual dining. Retreat to the luxurious primary suite, complete with a dual sinks and a large 60 inch shower, primary closet is huge giving plenty of space. A dedicated study convenient for work from home options or a craft room. Neutral colors throughout. Covered patio makes outdoor entertaining great. Enjoy the energy-efficient features, including vinyl windows and energy-saving insulation, ensuring comfort year-round. Conveniently located across from the park, this home offers easy access to outdoor recreation!

    Zillow last checked:

    Listing updated:

    Listed by:

    Ben Caballero 0096651 888-872-6006,

    Historymaker Homes 833-711-1949,

    Ben Caballero 888-872-6006

    Bought with:

    Jenny Dang

    HomeSmart Stars

    Source: NTREIS,MLS#: 20640222

    Facts & features

    Interior

    Bedrooms & bathrooms
    • Bedrooms: 4
    • Bathrooms: 3
    • Full bathrooms: 3
    Primary bedroom
    • Features: Dual Sinks, Linen Closet, Walk-In Closet(s)
    • Level: First
    • Dimensions: 13 x 16
    Bedroom
    • Level: First
    • Dimensions: 11 x 11
    Bedroom
    • Level: First
    • Dimensions: 11 x 11
    Bedroom
    • Level: First
    • Dimensions: 11 x 10
    Breakfast room nook
    • Level: First
    • Dimensions: 18 x 9
    Dining room
    • Level: First
    • Dimensions: 12 x 11
    Kitchen
    • Features: Built-in Features, Kitchen Island, Stone Counters, Walk-In Pantry
    • Level: First
    • Dimensions: 12 x 10
    Living room
    • Level: First
    • Dimensions: 18 x 16
    Office
    • Level: First
    • Dimensions: 11 x 13
    Utility room
    • Level: First
    • Dimensions: 5 x 6
    Heating
    • Central, Natural Gas
    Cooling
    • Ceiling Fan(s), Electric
    Appliances
    • Included: Dishwasher, Electric Oven, Disposal, Gas Range, Gas Water Heater, Microwave, Tankless Water Heater, Vented Exhaust Fan
    • Laundry: Washer Hookup, Electric Dryer Hookup, Laundry in Utility Room
    Features
    • Decorative/Designer Lighting Fixtures, Granite Counters, High Speed Internet, Kitchen Island, Cable TV, Wired for Data
    • Flooring: Carpet, Luxury Vinyl Plank
    • Has basement: No
    • Has fireplace: No
    Interior area
    • Total interior livable area: 2,217 sqft

    Property

    Parking
    • Total spaces: 2
    • Parking features: Door-Single, Garage Faces Front, Garage, Garage Door Opener
    • Attached garage spaces: 2
    Features
    • Levels: One
    • Stories: 1
    • Patio & porch: Covered
    • Exterior features: Lighting, Rain Gutters
    • Pool features: None
    • Fencing: Back Yard,Wood
    Lot
    • Size: 5,749 sqft
    • Dimensions: 50 x 115
    • Features: Subdivision
    Details
    • Parcel number: 437432

    Construction

    Type & style
    • Home type: SingleFamily
    • Architectural style: Traditional,Detached
    • Property subtype: Single Family Residence
    Materials
    • Brick, Fiber Cement, Rock, Stone
    • Foundation: Slab
    • Roof: Composition
    Condition
    • New construction: Yes
    • Year built: 2024

    Utilities & green energy

    • Sewer: Public Sewer
    • Water: Public
    • Utilities for property: Sewer Available, Water Available, Cable Available
    Green energy
    • Energy efficient items: Appliances, HVAC, Insulation, Lighting, Rain/Freeze Sensors, Thermostat, Water Heater, Windows

    Community & neighborhood

    Security
    • Security features: Smoke Detector(s)
    Community
    • Community features: Playground, Park, Curbs, Sidewalks
    Location
    • Region: Sherman
    • Subdivision: Bel Air Village

    HOA & financial

    HOA
    • Has HOA: Yes
    • HOA fee: $1,200 annually
    • Services included: Association Management, Maintenance Grounds, Maintenance Structure
    • Association name: Essex Association Management, L.P.
    • Association phone: 972-428-2030

    Price history

    DateEventPrice
    1/27/2025Sold--
    Source: NTREIS #20640222 Report a problem
    12/19/2024Price change$324,990-3%$147/sqft
    Source: NTREIS #20640222 Report a problem
    11/8/2024Price change$334,990-4.3%$151/sqft
    Source: HistoryMaker Homes Report a problem
    10/11/2024Price change$349,990-5.4%$158/sqft
    Source: HistoryMaker Homes Report a problem
    8/1/2024Price change$369,990-1.1%$167/sqft
    Source: HistoryMaker Homes Report a problem
    6/24/2024Price change$374,000-1.1%$169/sqft
    Source: NTREIS #20640222 Report a problem
    6/1/2024Listed for sale$378,000$171/sqft
    Source: HistoryMaker Homes Report a problem

    Public tax history

    YearProperty taxesTax assessment
    2025$11,083 +188.6%$384,936 +601%
    2024$3,840 $54,909 +2.8%
    2023-- $53,405 +320%
    2022$298 $12,714

    Find assessor info on the county website

    Neighborhood: 75090

    Nearby schools

    GreatSchools rating
    Schools provided by the listing agent
    • Elementary: Dillingham
    • Middle: Sherman
    • High: Sherman
    • District: Sherman ISD

    Source: NTREIS. This data may not be complete. We recommend contacting the local school district to confirm school assignments for this home.

    Get a cash offer in 3 minutes
    Find out how much your home could sell for in as little as 3 minutes with a no-obligation cash offer.
    Estimated market value
    $302,200
    Get a cash offer in 3 minutes
    Find out how much your home could sell for in as little as 3 minutes with a no-obligation cash offer.
    Estimated market value
    $302,200