Skip main navigation
Off market
  • $860,400

    3733 Powell Ln, Falls Church, VA 22041

    3beds
    2,482sqft
    Townhouse
    Built in 2017
    2,178 Square Feet Lot
    $860,400 Zestimate®
    $347/sqft
    $4,408 Estimated rent

    Home value

    $860,400

    $817,000 - $903,000

    $4,408/mo

    Zestimate® history
    Loading
    Loading...

    Owner options

    List your home for rent

    $4,408/mo

    Rent Zestimate®

    Find your next renter with Zillow Rental Manager. Plus, with online applications, you can quickly screen prospective tenants – for free.

    Learn more

    $4,408/mo

    Rent Zestimate®

    Refinance and save

    $5,420/mo

    Est. payment

    Refinancing to a lower rate could help reduce your monthly payments and save thousands over the life of the loan.

    See today's rates

    $5,420/mo

    Est. payment

    Explore your selling options

    Work with a Zillow partner agent

    Leverage their expertise and Zillow's premium Showcase listings to get your home seen by more buyers.

    Get started

    List with your own agent

    Get your home in front of millions of buyers by listing it on Zillow.

    Learn how to do it

    Sell it yourself

    Take full control of how buyers see your home on Zillow by listing For Sale by Owner (FSBO).

    List your home

    What's special

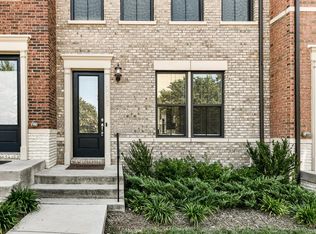
    This amazing and fabulous end-unit townhome boasts four terrific levels of modern luxury!!! Beautiful open floorplan accented with tall ceilings, crown moldings, a white kitchen and large living room!!! Fourth level balcony and main level deck overlook extended tree-filled common area. This brick-front, cul-de-sac townhome offers wide-width wood floors, nine-foot ceilings, open staircases with metal balusters, recessed lights and two-zone heating and cooling. The main level stretches from the entry living room, the kitchen, the dining area and through the French doors to the rear deck. The master suite has a walk-in closet and a luxury bath with designer tile and two-headed shower. The secondary bedrooms are a great size and share a terrific hall bath. The fourth-level loft with a breakfast bar and French doors to the upper terrace makes a great home office. There is also a lower level recreation room / media room with its own half-bath with pedestal sink. Plentiful parking for this townhome..... two garage spaces, four driveway spaces and open front cul-de-sac parking. Convenient to all of DC's and Northern Virginia's job sites including Amazon's new HQ2 headquarters at National Landing, North Arlington's Orange Line Corridor, the Pentagon, Tyson's Corner and The Mark Center. What a delightful community with acres of common area including a center park with tot lot!!!

    This property is off market, which means it's not currently listed for sale or rent on Zillow. This may be different from what's available on other websites or public sources.

    Facts & features

    Interior

    Bedrooms & bathrooms
    • Bedrooms: 3
    • Bathrooms: 4
    • Full bathrooms: 2
    • 1/2 bathrooms: 2
    Heating
    • Forced air, Heat pump
    Cooling
    • Central
    Appliances
    • Included: Dishwasher, Dryer, Microwave, Refrigerator, Washer
    Features
    • Kitchen Island, Recessed Lighting, Walk-In Closet(s), Other, Dining Area, Crown Molding, Carpet, Open Floorplan, Wood Floors, Kitchen - Gourmet, Family Room Off Kitchen, Tub Shower, Primary Bath(s)
    • Flooring: Carpet, Hardwood
    Interior area
    • Total interior livable area: 2,482 sqft
    • Finished area below ground: 350

    Property

    Parking
    • Total spaces: 6
    • Parking features: Garage - Attached
    Accessibility
    • Accessibility features: Other
    Features
    • Exterior features: Other, Vinyl, Brick
    Lot
    • Size: 2,178 sqft
    Details
    • Parcel number: 061452020012
    • Special conditions: Standard

    Construction

    Type & style
    • Home type: Townhouse
    • Architectural style: Contemporary
    Materials
    • brick
    • Roof: Composition
    Condition
    • Year built: 2017

    Community & neighborhood

    Location
    • Region: Falls Church

    HOA & financial

    HOA
    • Has HOA: Yes
    • HOA fee: $115 monthly

    Other

    Other facts
    • Heating: Forced Air, Heat Pump, Central
    • Appliances: Dishwasher, Refrigerator, Disposal, Built-in Microwave, Dryer, Washer, Cooktop, Bar Fridge
    • AssociationYN: true
    • GarageYN: true
    • AttachedGarageYN: true
    • HeatingYN: true
    • CoolingYN: true
    • ConstructionMaterials: Vinyl Siding, Brick
    • Cooling: Heat Pump, Central Air
    • ArchitecturalStyle: Contemporary
    • StoriesTotal: 4
    • InteriorFeatures: Kitchen Island, Recessed Lighting, Walk-In Closet(s), Other, Dining Area, Crown Molding, Carpet, Open Floorplan, Wood Floors, Kitchen - Gourmet, Family Room Off Kitchen, Tub Shower, Primary Bath(s)
    • OpenParkingSpaces: 4
    • SpecialListingConditions: Standard
    • ParkingFeatures: Driveway, Paved Driveway, Attached Garage, Garage Door Opener, Garage Faces Rear, Asphalt
    • CoveredSpaces: 2
    • BelowGradeFinishedArea: 350
    • AccessibilityFeatures: Other
    • StructureType: End of Row/Townhouse
    • MlsStatus: ACTIVE UNDER CONTRACT
    • TaxAnnualAmount: 8405.0

    Price history

    DateEventPrice
    12/16/2020Sold$756,400+1.1%$305/sqft
    Source: Public Record Report a problem
    11/16/2020Pending sale$748,500$302/sqft
    Source: Long & Foster Real Estate, Inc. #VAFX1166862 Report a problem
    11/13/2020Listed for sale$748,500+7.4%$302/sqft
    Source: Long & Foster Real Estate, Inc. #VAFX1166862 Report a problem
    2/9/2017Sold$696,999$281/sqft
    Source: Public Record Report a problem

    Public tax history

    YearProperty taxesTax assessment
    2025$9,748 +2.6%$777,740 +2.3%
    2024$9,506 -1.2%$760,160 -5%
    2023$9,619 +6.4%$800,460 +8%
    2022$9,040 $741,230 +5.5%
    2021-- $702,650 +4.7%
    2020$8,391 -0.2%$670,900
    2019$8,406 +2.5%$670,900 +2.3%
    2018$8,198 +6.8%$655,900
    2017$7,674 +419%$655,900 +420.6%
    2016$1,479 +3.8%$126,000
    2015$1,425 $126,000

    Find assessor info on the county website

    Neighborhood: 22041

    Nearby schools

    GreatSchools rating
    Schools provided by the listing agent
    • Elementary: BELVEDERE
    • Middle: GLASGOW
    • High: JUSTICE
    • District: FAIRFAX COUNTY PUBLIC SCHOOLS

    Source: The MLS. This data may not be complete. We recommend contacting the local school district to confirm school assignments for this home.

    Get a cash offer in 3 minutes
    Find out how much your home could sell for in as little as 3 minutes with a no-obligation cash offer.
    Estimated market value
    $860,400
    Get a cash offer in 3 minutes
    Find out how much your home could sell for in as little as 3 minutes with a no-obligation cash offer.
    Estimated market value
    $860,400