PRICE IMPROVEMENT!! OPEN HOUSE SAT 3/16/24 3-5PM. Welcome to this beautifully remodeled better-than-new home, located right in town, but sits on a cul-de-sac street with mature trees and a wooded ravine behind. Entering the home you'll notice that every surface is NEW. New paint and luxury vinyl plank flooring throughout the house. 2 story foyer and vaulted great room with stone fireplace and a wall of windows to let the sunlight flood the room. Oversized kitchen includes all new cabinetry, quartz countertops, tile backsplash, ss appliances, including a double oven and exterior vented hood. Main floor laundry is set up as a doggie room, but can be returned to laundry room easily. Separate dining room off kitchen. Finished basement gives extra living space. Upstairs are 3 beds and 2 baths. Primary suite with vaulted ceilings leads into the en-suite bathroom with walk in shower, soaking tub, double vanity, beautiful tile work, and laundry facilities (which can be moved back to main floor). Enjoy your own park-like setting outside with a ravine and private fire pit. Covered composite deck and stamped concrete patio give plenty of space to enjoy nature. New roof, gutters, windows, deck, furnace, AC, kitchen, bathrooms, all new flooring, appliance, paint
Closed
Street View
$337,500
3733 Rawlings Dr, Lafayette, IN 47905
3beds
2,121sqft
Single Family Residence
Built in 1985
0.28 Acres Lot
$371,600 Zestimate®
$--/sqft
$2,012 Estimated rent
Home value
$371,600
$353,000 - $390,000
$2,012/mo
Zestimate® history
Owner options
List your home for rent
$2,012/mo
Rent Zestimate®
Find your next renter with Zillow Rental Manager. Plus, with online applications, you can quickly screen prospective tenants – for free.
$2,012/mo
Rent Zestimate®
Refinance and save
$2,000/mo
Est. payment
Refinancing to a lower rate could help reduce your monthly payments and save thousands over the life of the loan.
$2,000/mo
Est. payment
Explore your selling options
Work with a Zillow partner agent
Leverage their expertise and Zillow's premium Showcase listings to get your home seen by more buyers.
Get startedList with your own agent
Get your home in front of millions of buyers by listing it on Zillow.
Learn how to do itSell it yourself
Take full control of how buyers see your home on Zillow by listing For Sale by Owner (FSBO).
List your homeWhat's special
New flooringNew paintCul-de-sac streetMature treesLaundry facilitiesVaulted ceilingsVaulted great room
Zillow last checked:
Listing updated:
Listed by:
Sarah Harrington Agt:765-426-1906,
Keller Williams Lafayette
Bought with:
Kari C Schrader, RB14042870
F C Tucker/Lafayette Inc
Source: IRMLS,MLS#: 202405788
Facts & features
Interior
Bedrooms & bathrooms
- Bedrooms: 3
- Bathrooms: 3
- Full bathrooms: 2
- 1/2 bathrooms: 1
Bedroom 1
- Level: Upper
Bedroom 2
- Level: Upper
Dining room
- Level: Main
- Area: 132
- Dimensions: 11 x 12
Family room
- Level: Lower
- Area: 360
- Dimensions: 15 x 24
Kitchen
- Level: Main
- Area: 300
- Dimensions: 12 x 25
Living room
- Level: Main
- Area: 255
- Dimensions: 15 x 17
Heating
- Natural Gas, Forced Air
Cooling
- Central Air
Appliances
- Included: Disposal, Dishwasher, Microwave, Refrigerator, Washer, Dryer-Electric, Exhaust Fan, Electric Range, Water Filtration System, Electric Water Heater, Water Softener Owned
- Laundry: Sink, Main Level
Features
- 1st Bdrm En Suite, Ceiling Fan(s), Vaulted Ceiling(s), Countertops-Solid Surf, Stone Counters, Eat-in Kitchen, Entrance Foyer, Soaking Tub, Double Vanity, Tub and Separate Shower, Formal Dining Room, Great Room
- Flooring: Tile, Vinyl
- Doors: Six Panel Doors
- Basement: Crawl Space,Partial,Partially Finished,Concrete,Sump Pump
- Number of fireplaces: 1
- Fireplace features: Living Room, Wood Burning
Interior area
- Total structure area: 2,121
- Total interior livable area: 2,121 sqft
- Finished area above ground: 1,721
- Finished area below ground: 400
Property
Parking
- Total spaces: 2
- Parking features: Attached, Garage Door Opener, Concrete
- Attached garage spaces: 2
- Has uncovered spaces: Yes
Features
- Levels: Two
- Stories: 2
- Patio & porch: Deck Covered, Patio
- Exterior features: Fire Pit
- Fencing: Privacy,Wood
Lot
- Size: 0.28 Acres
- Dimensions: 75x166
- Features: Cul-De-Sac, Irregular Lot, Few Trees, 0-2.9999, City/Town/Suburb
Details
- Parcel number: 790714327011.000004
- Other equipment: Sump Pump
Construction
Type & style
- Home type: SingleFamily
- Architectural style: Traditional
- Property subtype: Single Family Residence
Materials
- Stone, Vinyl Siding
- Roof: Asphalt,Shingle
Condition
- New construction: No
- Year built: 1985
Utilities & green energy
- Sewer: City
- Water: City
Community & HOA
Community
- Features: None, Sidewalks
- Security: Carbon Monoxide Detector(s), Smoke Detector(s)
- Subdivision: Green Briar / Greenbriar
Location
- Region: Lafayette
Financial & listing details
- Tax assessed value: $274,100
- Annual tax amount: $2,396
- Date on market: 4/27/2024
Price history
| Date | Event | Price |
|---|---|---|
| 4/25/2024 | Sold | $337,500-3.3% |
Source:  IRMLS #202405788 Report a problem IRMLS #202405788 Report a problem | ||
| 3/27/2024 | Pending sale | $349,000 |
Source: IRMLS #202405788 Report a problem | ||
| 3/12/2024 | Price change | $349,000-4.4% |
Source: IRMLS #202405788 Report a problem | ||
| 3/5/2024 | Price change | $365,000-3.7% |
Source: IRMLS #202405788 Report a problem | ||
| 2/23/2024 | Listed for sale | $379,000+161.4% |
Source: IRMLS #202405788 Report a problem | ||
| 6/24/2013 | Sold | --0 |
Source: Agent Provided Report a problem | ||
| 4/23/2013 | Listed for sale | $145,000$68/sqft |
Source: RE/MAX Lafayette Group #9959594 Report a problem | ||
| 1/27/2012 | Listing removed | $145,000$68/sqft |
Source: RE/MAX Lafayette Group #9948359 Report a problem | ||
| 11/2/2011 | Price change | $145,000-3.3%$68/sqft |
Source: RE/MAX Lafayette Group #9948359 Report a problem | ||
| 9/24/2011 | Price change | $150,000-1.9%$71/sqft |
Source: RE/MAX Lafayette Group #9948359 Report a problem | ||
| 6/27/2011 | Price change | $152,900-3.8%$72/sqft |
Source: RE/MAX Lafayette Group #9948359 Report a problem | ||
| 1/23/2011 | Price change | $159,000-3.6%$75/sqft |
Source: RE/MAX Lafayette Group #9948359 Report a problem | ||
| 10/10/2010 | Listed for sale | $164,900$78/sqft |
Source: Realty Group Partners, LLC dba Prudential Indiana Realty Group #9947311 Report a problem | ||
Public tax history
| Year | Property taxes | Tax assessment |
|---|---|---|
| 2025 | $3,196 +16.4% | $352,600 +10.3% |
| 2024 | $2,745 +14.6% | $319,600 +16.6% |
| 2023 | $2,396 +15.2% | $274,100 +14.3% |
| 2022 | $2,079 +9.2% | $239,900 +15.2% |
| 2021 | $1,903 +4.3% | $208,200 |
| 2020 | $1,824 +4.1% | -- |
| 2019 | $1,753 +3.7% | $182,700 +4.5% |
| 2018 | $1,691 +2.4% | $174,800 +3.7% |
| 2017 | $1,651 | $168,600 +2.4% |
| 2016 | $1,651 +6.3% | $164,600 +1.7% |
| 2014 | $1,553 +5.8% | $161,800 +5.1% |
| 2013 | $1,467 | $153,900 +1.3% |
| 2012 | -- | $151,900 -20.3% |
| 2011 | -- | $190,600 +29.9% |
| 2010 | -- | $146,700 -2.3% |
| 2009 | $2,589 +102.8% | $150,200 -7.3% |
| 2008 | $1,277 -22.3% | $162,100 +6.2% |
| 2007 | $1,643 -3.2% | $152,600 +0.8% |
| 2006 | $1,698 -6% | $151,400 |
| 2005 | $1,805 +5.7% | $151,400 |
| 2004 | $1,708 +2.6% | $151,400 |
| 2003 | $1,664 -2.4% | $151,400 +77.5% |
| 2002 | $1,706 | $85,300 |
| 2001 | -- | $85,300 |
Find assessor info on the county website
Neighborhood: 47905
Nearby homes
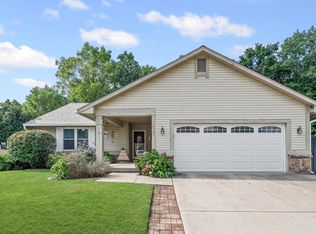
- $315,0003 bd3 ba2.5k sqft3737 Rawlings Dr, Lafayette, IN 47905Sold
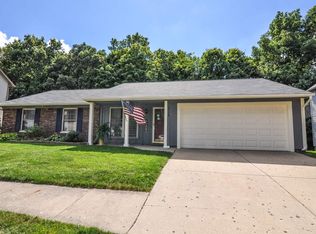
- $273,1003 bd2 ba1.2k sqft3729 Rawlings Dr, Lafayette, IN 47905Off Market
- $282,4003 bd2 ba1.6k sqft3724 Rawlings Dr, Lafayette, IN 47905Off Market
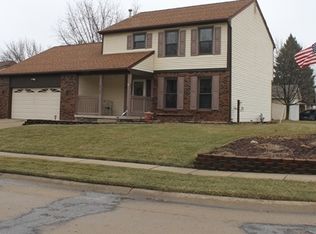
- $306,1003 bd3 ba1.7k sqft3728 Rawlings Dr, Lafayette, IN 47905Off Market
- $269,2003 bd2 ba1.4k sqft3741 Rawlings Dr, Lafayette, IN 47905Off Market
- $343,300-- bd2 ba1.9k sqft3725 Rawlings Dr, Lafayette, IN 47905Off Market
- $268,1003 bd2 ba1.4k sqft3720 Rawlings Dr, Lafayette, IN 47905Off Market
- $254,0003 bd2 ba1.2k sqft2020 Vancouver Dr, Lafayette, IN 47905Off Market
Nearby schools
GreatSchools rating
- 8/10Glen Acres Elementary SchoolGrades: PK-4Distance: 0.5 mi
- 4/10Lafayette Tecumseh Jr High SchoolGrades: 7-8Distance: 3.3 mi
- 3/10Jefferson High SchoolGrades: 9-12Distance: 3.2 mi
Schools provided by the listing agent
- Elementary: Glen Acres
- Middle: Sunnyside/Tecumseh
- High: Jefferson
- District: Lafayette
Source: IRMLS. This data may not be complete. We recommend contacting the local school district to confirm school assignments for this home.


Get pre-qualified for a loan
At Zillow Home Loans, we can pre-qualify you in as little as 5 minutes with no impact to your credit score.An equal housing lender. NMLS #10287.
Sell for more on Zillow
Get a Zillow Showcase℠ listing at no additional cost and you could sell for .
$371,600
2% more
+$7,432
With Zillow Showcase(estimated)
$379,032
- Indiana
- Tippecanoe County
- Lafayette
- 47905
- 3733 Rawlings Dr
Nearby cities
Nearby neighborhoods
Nearby zip codes
Other Lafayette Topics
