Welcome to this beautiful 3-bedroom, 2.5-bath home in Sylvania Township's Farmbrook subdivision, offering the space and comfort families need to gather, relax, and make lasting memories. The inviting floor plan features a family room with a fireplace, dining area, and kitchen with granite countertops, while the living room and finished basement provide flexible space for everyday living, play, and entertaining. The primary bedroom includes a generous en-suite bath for added privacy and comfort. Outside, the large fenced backyard is a true highlight, complete with an in-ground pool that creates the perfect setting for summer fun, weekend get-togethers, and stay-at-home vacations. Enjoy the 3-season sunroom, two-level deck overlooking the woods, and built-in shed beneath the sunroom for convenient storage of pool equipment, a riding mower, and more. Sale is subject to the seller finding suitable housing. Seller is offering a $4,000 credit at closing for flooring/carpet allowance.
Sold for $350,000
$350,000
3733 Rye Hill Ln, Sylvania, OH 43560
3beds
2,238sqft
Single Family Residence
Built in 1988
0.41 Acres Lot
$350,100 Zestimate®
$156/sqft
$2,859 Estimated rent
Home value
$350,100
$329,000 - $371,000
$2,859/mo
Zestimate® history
Owner options
List your home for rent
$2,859/mo
Rent Zestimate®
Find your next renter with Zillow Rental Manager. Plus, with online applications, you can quickly screen prospective tenants – for free.
$2,859/mo
Rent Zestimate®
Refinance and save
$2,561/mo
Est. payment
Refinancing to a lower rate could help reduce your monthly payments and save thousands over the life of the loan.
$2,561/mo
Est. payment
Explore your selling options
Work with a Zillow partner agent
Leverage their expertise and Zillow's premium Showcase listings to get your home seen by more buyers.
Get startedList with your own agent
Get your home in front of millions of buyers by listing it on Zillow.
Learn how to do itSell it yourself
Take full control of how buyers see your home on Zillow by listing For Sale by Owner (FSBO).
List your homeWhat's special
Zillow last checked:
Listing updated:
Listed by:
Catherine Wheeler 419-304-8255,
The Danberry Co.
Bought with:
Alexandria Teets, 2022000208
Serenity Realty LLC
Source: NORIS,MLS#: 10011640
Facts & features
Interior
Bedrooms & bathrooms
- Bedrooms: 3
- Bathrooms: 3
- Full bathrooms: 2
- 1/2 bathrooms: 1
Bedroom 2
- Features: Ceiling Fan(s)
- Level: Upper
- Dimensions: 17 x 10
Bedroom 3
- Features: Ceiling Fan(s)
- Level: Upper
- Dimensions: 13 x 9
Other
- Features: Ceiling Fan(s)
- Level: Upper
- Dimensions: 15 x 14
Dining room
- Level: Main
- Dimensions: 10 x 10
Family room
- Features: Ceiling Fan(s), Fireplace
- Level: Main
- Dimensions: 15 x 15
Kitchen
- Level: Main
- Dimensions: 11 x 11
Living room
- Level: Main
- Dimensions: 14 x 11
Sun room
- Level: Main
- Dimensions: 14 x 11
Heating
- Natural Gas
Cooling
- Central Air
Appliances
- Included: Dishwasher, Water Heater, Disposal, Gas Range, Refrigerator
- Laundry: Gas Dryer Hookup
Features
- Ceiling Fan(s), Primary Bathroom, Storage
- Flooring: Carpet, Vinyl
- Basement: Finished
- Number of fireplaces: 1
- Fireplace features: Family Room
- Common walls with other units/homes: No Common Walls
Interior area
- Total structure area: 2,238
- Total interior livable area: 2,238 sqft
- Finished area below ground: 1,200
Property
Parking
- Total spaces: 2
- Parking features: Asphalt, Attached Garage, Driveway, Garage Door Opener
- Garage spaces: 2
- Has uncovered spaces: Yes
Features
- Levels: Bi-Level
- Patio & porch: Deck
- Has private pool: Yes
- Pool features: Diving Board, In Ground
- Fencing: Split Rail
- Has view: Yes
- View description: See Remarks
Lot
- Size: 0.41 Acres
- Dimensions: 89X207
- Features: Landscaped
Details
- Parcel number: 7906254
- Zoning: Residential
- Other equipment: DC Well Pump
Construction
Type & style
- Home type: SingleFamily
- Architectural style: Traditional
- Property subtype: Single Family Residence
Materials
- Brick, Vinyl Siding
- Foundation: Combination
- Roof: Asphalt
Condition
- New construction: No
- Year built: 1988
Utilities & green energy
- Sewer: Public Sewer
- Water: Public
- Utilities for property: Natural Gas Connected, Sewer Connected, Water Connected
Community & HOA
Community
- Features: Curbs, Sidewalks
- Subdivision: Farmbrook
HOA
- Has HOA: No
Location
- Region: Sylvania
Financial & listing details
- Price per square foot: $156/sqft
- Tax assessed value: $280,100
- Annual tax amount: $6,512
- Date on market: 8/14/2026
- Listing terms: Cash,Conventional,FHA,VA Loan
Price history
| Date | Event | Price |
|---|---|---|
| 9/30/2026 | Sold | $350,000$156/sqft |
Source: NORIS #10011640 Report a problem | ||
| 9/25/2026 | Pending sale | $350,000$156/sqft |
Source: NORIS #10011640 Report a problem | ||
| 9/5/2026 | Contingent | $350,000$156/sqft |
Source: NORIS #10011640 Report a problem | ||
| 8/26/2026 | Price change | $350,000-1.4%$156/sqft |
Source: NORIS #10011640 Report a problem | ||
| 8/14/2026 | Listed for sale | $355,000+42.6%$159/sqft |
Source: NORIS #10011640 Report a problem | ||
| 8/28/2020 | Sold | $249,000+2.5%$111/sqft |
Source: NORIS #6057166 Report a problem | ||
| 7/24/2020 | Pending sale | $242,900$109/sqft |
Source: Ohio Property Group, LLC #6057166 Report a problem | ||
| 7/21/2020 | Listed for sale | $242,900$109/sqft |
Source: Ohio Property Group, LLC #6057166 Report a problem | ||
Public tax history
| Year | Property taxes | Tax assessment |
|---|---|---|
| 2025 | $6,512 +3% | $98,035 |
| 2024 | $6,321 +5.4% | $98,035 +22.9% |
| 2023 | $5,997 0% | $79,800 |
| 2022 | $5,998 -2.4% | $79,800 |
| 2021 | $6,144 +0.9% | $79,800 +14% |
| 2020 | $6,088 +77.8% | $70,000 |
| 2019 | $3,425 -41.5% | $70,000 |
| 2018 | $5,854 +9.4% | $70,000 +20.4% |
| 2017 | $5,352 +1.9% | $58,135 -65% |
| 2016 | $5,250 +6% | $166,100 |
| 2015 | $4,951 +5.1% | $166,100 +197.1% |
| 2014 | $4,710 | $55,900 |
| 2013 | $4,710 +3% | $55,900 |
| 2012 | $4,572 -2.8% | $55,900 -9.8% |
| 2011 | $4,704 +7.7% | $61,990 |
| 2010 | $4,368 +1.5% | $61,990 |
| 2009 | $4,303 -3.8% | $61,990 -11% |
| 2008 | $4,472 +10.3% | $69,620 |
| 2007 | $4,056 -4.1% | $69,620 -5.6% |
| 2006 | $4,231 -0.2% | $73,750 +4.9% |
| 2004 | $4,239 +12% | $70,320 |
| 2003 | $3,785 +1.3% | $70,320 +10% |
| 2002 | $3,737 +9.2% | $63,920 |
| 2001 | $3,421 -48.3% | $63,920 |
| 2000 | $6,617 | $63,920 |
Find assessor info on the county website
Neighborhood: 43560
Nearby homes
- $332,7004 bd3 ba1.8k sqft7014 Oakshade Rd, Sylvania, OH 43560Off Market
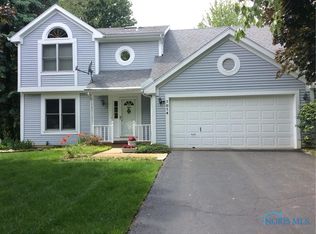
- $345,4003 bd3 ba1.8k sqft3727 Rye Hill Ln, Sylvania, OH 43560Off Market

- $444,3004 bd2 ba2.7k sqft3728 Hampstead Dr, Sylvania, OH 43560Off Market
- $322,4003 bd2 ba1.9k sqft3721 Rye Hill Ln, Sylvania, OH 43560Off Market
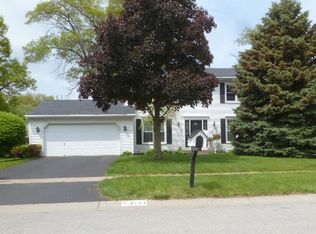
- $331,5003 bd3 ba2.2k sqft3725 Wheatlands Rd, Sylvania, OH 43560Off Market
- $308,6003 bd2 ba1.6k sqft3726 Rye Hill Ln, Sylvania, OH 43560Off Market
- $436,6003 bd-- ba2.5k sqft3734 Hampstead Dr, Sylvania, OH 43560Off Market
- $348,3004 bd3 ba1.9k sqft3731 Wheatlands Rd, Sylvania, OH 43560Off Market
Nearby schools
GreatSchools rating
- 8/10Stranahan Elementary SchoolGrades: K-5Distance: 1.5 mi
- 7/10Sylvania Timberstone Junior High SchoolGrades: 6-8Distance: 2.5 mi
- 8/10Sylvania Southview High SchoolGrades: 9-12Distance: 0.3 mi
Schools provided by the listing agent
- Elementary: Stranahan
- High: Southview
Source: NORIS. This data may not be complete. We recommend contacting the local school district to confirm school assignments for this home.
Get a cash offer in 3 minutes
Find out how much your home could sell for in as little as 3 minutes with a no-obligation cash offer.
Estimated market value
$350,100
Get a cash offer in 3 minutes
Find out how much your home could sell for in as little as 3 minutes with a no-obligation cash offer.
Estimated market value
$350,100
- Ohio
- Lucas County
- Sylvania
- 43560
- 3733 Rye Hill Ln
