Skip main navigation
Sold for $420,000
  • $420,000

    3733 S Perth Circle #101, Aurora, CO 80013

    2beds
    1,444sqft
    Townhouse
    Built in 2013
    -- sqft lot
    $406,100 Zestimate®
    $291/sqft
    $2,351 Estimated rent

    Home value

    $406,100

    $378,000 - $435,000

    $2,351/mo

    Zestimate® history
    Loading
    Loading...

    Owner options

    List your home for rent

    $2,351/mo

    Rent Zestimate®

    Find your next renter with Zillow Rental Manager. Plus, with online applications, you can quickly screen prospective tenants – for free.

    Learn more

    $2,351/mo

    Rent Zestimate®

    Refinance and save

    $2,836/mo

    Est. payment

    Refinancing to a lower rate could help reduce your monthly payments and save thousands over the life of the loan.

    See today's rates

    $2,836/mo

    Est. payment

    Explore your selling options

    Work with a Zillow partner agent

    Leverage their expertise and Zillow's premium Showcase listings to get your home seen by more buyers.

    Get started

    List with your own agent

    Get your home in front of millions of buyers by listing it on Zillow.

    Learn how to do it

    Sell it yourself

    Take full control of how buyers see your home on Zillow by listing For Sale by Owner (FSBO).

    List your home

    What's special

    Cozy fireplaceWelcoming patioDedicated laundry roomLvp floorsPlantation shuttersFive-piece bathroomSpacious bedrooms
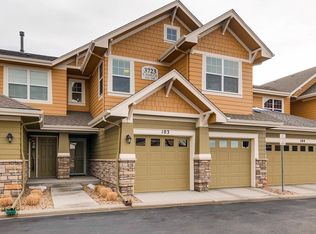
    We are u/c with a contingent offer. There is a 48 hour first right of refusal. Still accepting showings! Discover this beautiful two-bedroom, three-bath, two-story condo designed with modern living in mind. Enter this end-unit through a welcoming patio into an open-concept layout that offers a seamless flow between the living room with a cozy fireplace, dining, and kitchen areas, perfect for entertaining or relaxing. This home features abundant upgrades... plantation shutters throughout, slab granite, new carpet upstairs and beautiful LVP floors on the first floor. Great use of space.... it is perfect for today’s work lifestyle with an interesting flex room. The current owners use what could also be a large pantry as a work-from-home office. Upstairs, you'll find the convenience of a dedicated laundry room, and two spacious bedrooms, each with its own bathroom, ensuring privacy and comfort. The primary bedroom features a five-piece bathroom and large walk-in closet. This oversized room has abundant windows, and room for a reading retreat, another work-from-home space, a craft area, or a workout area. The second bedroom is also an ensuite with a large closet attached. The attached two-car garage provides ample storage space, plenty of room for two vehicles, and direct access to your home. A long driveway makes for a fun place to sit in the sun, or a play area, flat enough to ride trikes & scooters. Nestled in the vibrant & beautifully maintained community of Bristlecone at Tallgrass, this property offers serenity and style while being just moments away from the Plains Conservation Center. Enjoy the perfect blend of urban convenience, great restaurants, modern shopping including easy access to the popular Southlands shopping area, and natural trails and beauty just a short stroll away. With a lock & leave option, vast open space near and far, choice restaurants, shopping and trails... this is the home perfect for our Colorado lifestyle!

    Zillow last checked:

    Listing updated:

    Listed by:

    Kristine Stirling 303-881-4768 Kristine.Stirling@coloradohomes.com,

    Coldwell Banker Realty 24

    Bought with:

    Sherise Chism, 100083784

    Coldwell Banker Realty 24

    Source: REcolorado as distributed by MLS GRID,MLS#: 3475932MLS Logo

    Facts & features

    Interior

    Bedrooms & bathrooms
    • Bedrooms: 2
    • Bathrooms: 3
    • Full bathrooms: 2
    • 1/2 bathrooms: 1
    • Main level bathrooms: 1
    Primary bedroom
    • Description: Oversized!
    • Level: Upper
    Bedroom
    • Level: Upper
    Primary bathroom
    • Description: 5-Piece
    • Level: Upper
    Bathroom
    • Level: Upper
    Bathroom
    • Level: Main
    Kitchen
    • Description: Open Great Room Concept With Breakfast Nook And Island
    • Level: Main
    Laundry
    • Description: Dedicated Laundry Room With Storage
    • Level: Upper
    Living room
    • Description: Beautiful Lvp Flooring, Fireplace
    • Level: Main
    Loft
    • Description: Very Small Loft, Owners Used For A Play Kitchen
    • Level: Upper
    Office
    • Description: Office/Flex Space Or Large Walk-In Pantry
    • Level: Main
    Heating
    • Forced Air
    Cooling
    • Central Air
    Appliances
    • Included: Dishwasher, Disposal, Microwave, Range, Refrigerator
    • Laundry: In Unit
    Features
    • Eat-in Kitchen, Five Piece Bath, Granite Counters, High Ceilings, Kitchen Island, Open Floorplan, Pantry, Primary Suite, Smoke Free, Walk-In Closet(s)
    • Flooring: Carpet, Tile
    • Windows: Double Pane Windows, Window Coverings, Window Treatments
    • Has basement: No
    • Number of fireplaces: 1
    • Fireplace features: Living Room
    • Common walls with other units/homes: End Unit,1 Common Wall
    Interior area
    • Total structure area: 1,444
    • Total interior livable area: 1,444 sqft
    • Finished area above ground: 1,444

    Property

    Parking
    • Total spaces: 2
    • Parking features: Concrete
    • Attached garage spaces: 2
    Features
    • Levels: Two
    • Stories: 2
    • Entry location: Ground
    • Patio & porch: Covered, Front Porch, Patio
    • Fencing: None
    Lot
    • Features: Cul-De-Sac, Landscaped
    Details
    • Parcel number: 035081842
    • Special conditions: Standard

    Construction

    Type & style
    • Home type: Townhouse
    • Property subtype: Townhouse
    • Attached to another structure: Yes
    Materials
    • Frame, Stone
    • Foundation: Slab
    • Roof: Composition
    Condition
    • Updated/Remodeled
    • Year built: 2013

    Utilities & green energy

    • Electric: 110V, 220 Volts
    • Sewer: Public Sewer
    • Water: Public
    • Utilities for property: Cable Available, Electricity Connected, Natural Gas Connected

    Community & neighborhood

    Security
    • Security features: Carbon Monoxide Detector(s), Secured Garage/Parking, Smoke Detector(s), Video Doorbell
    Location
    • Region: Aurora
    • Subdivision: Tallgrass

    HOA & financial

    HOA
    • Has HOA: Yes
    • HOA fee: $413 monthly
    • Amenities included: Park, Parking
    • Services included: Insurance, Irrigation, Maintenance Grounds, Maintenance Structure, Road Maintenance, Sewer, Snow Removal, Trash
    • Association name: Bristlecone @ Tallgrass HOA
    • Association phone: 303-420-4433

    Other

    Other facts
    • Listing terms: Cash,Conventional,FHA,VA Loan
    • Ownership: Individual
    • Road surface type: Paved

    Price history

    DateEventPrice
    6/30/2025Sold$420,000-1.2%$291/sqft
    Source: REcolorado as distributed by MLS GRID #3475932 Report a problem
    4/17/2025Pending sale$425,000$294/sqft
    Source: REcolorado as distributed by MLS GRID #3475932 Report a problem
    3/6/2025Listed for sale$425,000+37.1%$294/sqft
    Source: REcolorado as distributed by MLS GRID #3475932 Report a problem
    3/12/2018Sold$310,000-3.1%$215/sqft
    Source: Public Record Report a problem
    1/23/2018Pending sale$320,000$222/sqft
    Source: JPM Realty LLC #3056687 Report a problem
    1/13/2018Listed for sale$320,000+30.6%$222/sqft
    Source: JPM Realty LLC #3056687 Report a problem
    11/21/2014Sold$245,000$170/sqft
    Source: Public Record Report a problem

    Public tax history

    YearProperty taxesTax assessment
    2025$3,858 +9.7%$26,919 -7.2%
    2024$3,518 +8.5%$28,998 -12.1%
    2023$3,243 +0.5%$33,000 +37.3%
    2022$3,226 $24,041 -2.8%
    2021-- $24,732 +5.2%
    2020$3,075 -1.1%$23,503
    2019$3,108 $23,503 +13.1%
    2018$3,108 +0.5%$20,772
    2017$3,092 $20,772 +21.3%
    2016-- $17,121
    2015-- $17,121 +291.1%
    2014$2,763 $4,378

    Find assessor info on the county website

    Neighborhood: 80013

    Nearby schools

    GreatSchools rating
    Schools provided by the listing agent
    • Elementary: Dakota Valley
    • Middle: Sky Vista
    • High: Eaglecrest
    • District: Cherry Creek 5

    Source: REcolorado as distributed by MLS GRID. This data may not be complete. We recommend contacting the local school district to confirm school assignments for this home.

    Get a cash offer in 3 minutes
    Find out how much your home could sell for in as little as 3 minutes with a no-obligation cash offer.
    Estimated market value
    $406,100
    Get a cash offer in 3 minutes
    Find out how much your home could sell for in as little as 3 minutes with a no-obligation cash offer.
    Estimated market value
    $406,100