Skip main navigation
Sold for $475,000
  • $475,000

    3733 SW Wycoff Street, Port St Lucie, FL 34953

    4beds
    2,234sqft
    Single Family Residence
    Built in 2018
    10,454 Square Feet Lot
    $484,100 Zestimate®
    $213/sqft
    $2,794 Estimated rent

    Home value

    $484,100

    $460,000 - $508,000

    $2,794/mo

    Zestimate® history
    Loading
    Loading...

    Owner options

    List your home for rent

    $2,794/mo

    Rent Zestimate®

    Find your next renter with Zillow Rental Manager. Plus, with online applications, you can quickly screen prospective tenants – for free.

    Learn more

    $2,794/mo

    Rent Zestimate®

    Refinance and save

    $3,425/mo

    Est. payment

    Refinancing to a lower rate could help reduce your monthly payments and save thousands over the life of the loan.

    See today's rates

    $3,425/mo

    Est. payment

    Explore your selling options

    Work with a Zillow partner agent

    Leverage their expertise and Zillow's premium Showcase listings to get your home seen by more buyers.

    Get started

    List with your own agent

    Get your home in front of millions of buyers by listing it on Zillow.

    Learn how to do it

    Sell it yourself

    Take full control of how buyers see your home on Zillow by listing For Sale by Owner (FSBO).

    List your home

    What's special

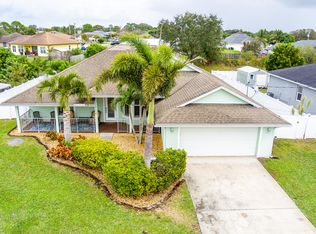
    **OPEN HOUSE 6/3 CANCELLED.** IT'S GOT IT ALL!! OPEN UP THE DOUBLE DOOR ENTRY INTO THIS 3/2/2 WITH OFFICE/DEN/POTENTIAL 4TH BEDROOM, 2234 SQ FT UNDER A/C, EFFICIENCY HOME WITH ICYNENE INSULATION. GREAT OPEN FLOOR PLAN WITH HUGE GREAT ROOM, GOURMET KITCHEN W/ GRANITE COUNTER TOPS, SS APPLIANCES, LARGE ISLAND W/LONG BREAKFAST BAR, SOFT CLOSE DRAWERS & CABINETS AND FLANKED BY A GENEROUS DINING AREA. LUXURIOUS MASTER BATH, PORCELAIN PLANK TILE IN LIVING AREA, TRANE A/C, IMPACT RESISTANT WINDOWS, VOLUME CEILINGS, 8' FT DOORS, CABANA BATH LEADING TO A HUGE SCREENED & TILED PATIO TO ENJOY THE BEAUTIFUL BACK YARD SURROUNED BY A WHITE VINYL PRIVACY FENCE AND INCLUDING A 10 X 14 SHED WITH ELECTRICITY. 8' GARAGE DOOR TO ACCOMODATE LARGE VEHICHLES & MUCH MORE. SEE ATTACHED LIST OF BUILDER FEATURES. EASY ACCESS TO I-95 & TURNPIKE.

    Zillow last checked:

    Listing updated:

    Listed by:

    Tari L. Carlson 561-289-7652,

    Coldwell Banker Realty /Delray Beach

    Bought with:

    Heber Santiago, 3422990

    CENTURY 21 Tenace Realty

    Source: BeachesMLS,MLS#: R10893418MLS LogoOriginating MLS: BeachesMLS

    Facts & features

    Interior

    Bedrooms & bathrooms
    • Bedrooms: 4
    • Bathrooms: 2
    • Full bathrooms: 2
    • Main level bathrooms: 2
    • Main level bedrooms: 4
    Primary bedroom
    • Level: Main
    • Area: 224
    • Dimensions: 16 X 14
    Bedroom 2
    • Level: Main
    • Area: 144
    • Dimensions: 12 X 12
    Bedroom 3
    • Level: Main
    • Area: 144
    • Dimensions: 12 X 12
    Den
    • Description: Convertible into 4th bedroom
    • Level: Main
    • Area: 153.6
    • Dimensions: 12.8 X 12
    Dining room
    • Level: Main
    • Area: 86.4
    • Dimensions: 10.8 X 8
    Kitchen
    • Level: Main
    • Area: 101.92
    • Dimensions: 10.4 X 9.8
    Living room
    • Level: Main
    • Area: 348.6
    • Dimensions: 21 X 16.6
    Utility room
    • Level: Main
    • Area: 56
    • Dimensions: 8 X 7
    Heating
    • Central
    Cooling
    • Central Air
    Appliances
    • Included: Dishwasher, Electric Range, Electric Water Heater, Disposal, Microwave, Refrigerator, Water Heater
    • Laundry: Inside
    Features
    • Bathtub, Dual Sinks, Entrance Foyer, High Ceilings, Kitchen Island, Pantry, Split Bedrooms, Soaking Tub, Separate Shower, Walk-In Closet(s)
    • Flooring: Carpet
    Interior area
    • Total structure area: 3,280
    • Total interior livable area: 2,234 sqft

    Property

    Parking
    • Total spaces: 2
    • Parking features: Attached, Garage, Garage Door Opener
    • Attached garage spaces: 2
    Features
    • Levels: One
    • Stories: 1
    • Patio & porch: Patio, Porch, Screened
    • Exterior features: Outdoor Living Area
    • Fencing: Fenced
    • Has view: Yes
    • View description: Garden
    • Waterfront features: None
    Lot
    • Size: 10,454 Square Feet
    • Features: < 1/4 Acre
    Details
    • Parcel number: 342059015230002
    • Zoning: RS-2PS
    • Special conditions: Listed As-Is

    Construction

    Type & style
    • Home type: SingleFamily
    • Architectural style: Colonial,Ranch
    • Property subtype: Single Family Residence
    Materials
    • Block, Concrete
    Condition
    • Resale
    • New construction: No
    • Year built: 2018
    Details
    • Builder model: ASHTON
    • Builder name: Synergy Homes, LLC

    Utilities & green energy

    • Sewer: Public Sewer
    • Water: Public
    • Utilities for property: Sewer Available, Water Available

    Community & HOA

    Community
    • Subdivision: PORT ST LUCIE SECTION 19
    HOA
    • Has HOA: No
    • Amenities included: None
    Location
    • Region: Port Saint Lucie

    Financial & listing details

    • Price per square foot: $213/sqft
    • Tax assessed value: $462,000
    • Annual tax amount: $8,552
    • Date on market: 5/30/2023
    • Cumulative days on market: 4 days
    • Listing terms: Cash,Conventional,FHA,VA Loan

    Price history

    DateEventPrice
    7/31/2023Sold$475,000$213/sqft
    Source: BeachesMLS #R10893418 Report a problem
    6/3/2023Listed for sale$475,000$213/sqft
    Source: BeachesMLS #RX-10893418 Report a problem
    6/3/2023Contingent$475,000$213/sqft
    Source: BeachesMLS #RX-10893418 Report a problem
    5/30/2023Listed for sale$475,000+15.9%$213/sqft
    Source: BeachesMLS #RX-10893418 Report a problem
    7/28/2021Sold$410,000+40.9%$184/sqft
    Source: BeachesMLS #R10723145 Report a problem
    6/7/2018Sold$290,900$130/sqft
    Source: BeachesMLS #R10424119 Report a problem
    5/9/2018Pending sale$290,900$130/sqft
    Source: Platinum Properties Jupiter Office #RX-10424119 Report a problem
    4/18/2018Listed for sale$290,900+33.4%$130/sqft
    Source: Platinum Properties Jupiter Office #RX-10424119 Report a problem
    8/22/2017Sold$218,000+900%$98/sqft
    Source: Public Record Report a problem
    5/24/2017Listing removed$21,800$10/sqft
    Source: Owner Report a problem
    12/21/2016Price change$21,800+13%$10/sqft
    Source: Owner Report a problem
    5/8/2016Listed for sale$19,300$9/sqft
    Source: Owner Report a problem

    Public tax history

    YearProperty taxesTax assessment
    2025$9,882 -2%$462,000 -1.8%
    2024$10,082 +14.7%$470,700 +16.9%
    2023$8,791 +2.8%$402,730 +3%
    2022$8,553 +46.4%$391,000 +46.4%
    2021$5,842 +1.5%$267,006 +3.7%
    2020$5,754 $257,600 +0.1%
    2019$5,754 -1.6%$257,319 +1276%
    2018$5,850 +555.4%$18,700 +23.8%
    2017$893 +132.7%$15,100 +10.2%
    2016$384 +6.4%$13,700 +26.9%
    2015$360 +9.7%$10,800 +63.6%
    2014$328 $6,600 +10%
    2013-- $6,000 -10.4%
    2012-- $6,700 -19.3%
    2011-- $8,300 -8.8%
    2010-- $9,100 -35.5%
    2009-- $14,100 -46.8%
    2008-- $26,500 -46.8%
    2007-- $49,800 -25.9%
    2006-- $67,200 +34.9%
    2005-- $49,800 +114.7%
    2004-- $23,200
    2003-- --
    2002-- --
    2001-- --
    2000-- --
    Find assessor info on the county website

    Neighborhood: Rosser Reserve

    Nearby schools

    GreatSchools rating
    Schools provided by the listing agent
    • Elementary: Windmill Point
    • Middle: Manatee Academy K-8
    • High: Treasure Coast

    Source: BeachesMLS. This data may not be complete. We recommend contacting the local school district to confirm school assignments for this home.

    Get a cash offer in 3 minutes
    Find out how much your home could sell for in as little as 3 minutes with a no-obligation cash offer.
    Estimated market value
    $484,100
    Get a cash offer in 3 minutes
    Find out how much your home could sell for in as little as 3 minutes with a no-obligation cash offer.
    Estimated market value
    $484,100