Rare opportunity to own a meticulously updated residence in the iconic Westende. This home has been elevated by a sophisticated, owner-led kitchen remodel, transforming the heart of the home into a contemporary masterpiece. The reimagined open-concept layout features a massive central island with ample seating, designer pendant lighting, and sleek quartz countertops that perfectly complement the elegant stone backsplash. Storage is never an issue with extensive custom cabinetry extending throughout the space, all anchored by stainless steel appliances.The seamless flow continues into the living area, where a classic gas log fireplace serves as a cozy focal point. Throughout the entire home, you will find gleaming hardwood floors and custom plantation shutters that provide both privacy and a touch of Southern charm. Situated in a landmark three-story brick building known for its grand white columns and circular drive, this second-floor unit offers the perfect balance of historic prestige and modern luxury. Residents enjoy premium conveniences including gated owner parking and a private storage nook located on the 3rd floor.Located just minutes from the best dining and shopping in West End and Belle Meade, with immediate access to I-440 and Vanderbilt. Experience effortless Nashville living in a home where every detail has been carefully curated. Up to 1% lender credit on the loan amount when buyer
uses Seller's Preferred Lender. Storage unit on 3rd floor, left off elevator, 2nd door on rt
Closed
$640,000
3733 W End Ave APT 206, Nashville, TN 37205
2beds
1,704sqft
Apartment, Residential, Condominium
Built in 1986
-- sqft lot
$641,000 Zestimate®
$376/sqft
$3,282 Estimated rent
Home value
$641,000
$609,000 - $673,000
$3,282/mo
Zestimate® history
Owner options
List your home for rent
$3,282/mo
Rent Zestimate®
Find your next renter with Zillow Rental Manager. Plus, with online applications, you can quickly screen prospective tenants – for free.
$3,282/mo
Rent Zestimate®
Refinance and save
$4,475/mo
Est. payment
Refinancing to a lower rate could help reduce your monthly payments and save thousands over the life of the loan.
$4,475/mo
Est. payment
Explore your selling options
Work with a Zillow partner agent
Leverage their expertise and Zillow's premium Showcase listings to get your home seen by more buyers.
Get startedList with your own agent
Get your home in front of millions of buyers by listing it on Zillow.
Learn how to do itSell it yourself
Take full control of how buyers see your home on Zillow by listing For Sale by Owner (FSBO).
List your homeWhat's special
Zillow last checked:
Listing updated:
Listed by:
Gary Ashton 615-301-1650,
The Ashton Real Estate Group of RE/MAX Advantage,
Colleen Barton 615-347-6902,
The Ashton Real Estate Group of RE/MAX Advantage
Bought with:
Becky Holtzclaw, 262014
Redfin
Source: RealTracs MLS as distributed by MLS GRID,MLS#: 3146299
Facts & features
Interior
Bedrooms & bathrooms
- Bedrooms: 2
- Bathrooms: 3
- Full bathrooms: 2
- 1/2 bathrooms: 1
- Main level bedrooms: 2
Bedroom 1
- Features: Walk-In Closet(s)
- Level: Walk-In Closet(s)
- Area: 224 Square Feet
- Dimensions: 14x16
Bedroom 2
- Features: Walk-In Closet(s)
- Level: Walk-In Closet(s)
- Area: 216 Square Feet
- Dimensions: 12x18
Primary bathroom
- Features: Double Vanity
- Level: Double Vanity
Dining room
- Features: Formal
- Level: Formal
Living room
- Features: Great Room
- Level: Great Room
- Area: 252 Square Feet
- Dimensions: 14x18
Heating
- Central, Natural Gas
Cooling
- Central Air, Electric
Appliances
- Included: Electric Oven, Built-In Electric Range, Dishwasher, Disposal, Dryer, Microwave, Refrigerator, Stainless Steel Appliance(s), Washer
Features
- Bookcases, Ceiling Fan(s), Open Floorplan, Walk-In Closet(s), Kitchen Island
- Flooring: Wood, Tile
- Basement: None
- Number of fireplaces: 1
- Fireplace features: Gas
Interior area
- Total structure area: 1,704
- Total interior livable area: 1,704 sqft
- Finished area above ground: 1,704
Property
Parking
- Total spaces: 2
- Parking features: Assigned, Paved
- Garage spaces: 2
Features
- Levels: One
- Stories: 1
Lot
- Size: 1,306 Square Feet
Details
- Parcel number: 104090L20600CO
- Special conditions: Standard
Construction
Type & style
- Home type: Condo
- Property subtype: Apartment, Residential, Condominium
- Attached to another structure: Yes
Materials
- Brick
Condition
- New construction: No
- Year built: 1986
Utilities & green energy
- Sewer: Public Sewer
- Water: Public
- Utilities for property: Electricity Available, Natural Gas Available, Water Available
Community & HOA
Community
- Subdivision: The Westende
HOA
- Has HOA: Yes
- Services included: Maintenance Grounds, Insurance, Trash, Water
- HOA fee: $691 monthly
Location
- Region: Nashville
Financial & listing details
- Price per square foot: $376/sqft
- Tax assessed value: $585,900
- Annual tax amount: $3,335
- Date on market: 3/9/2026
- Electric utility on property: Yes
Price history
| Date | Event | Price |
|---|---|---|
| 4/29/2026 | Sold | $640,000-1.5%$376/sqft |
Source:  RealTracs MLS as distributed by MLS GRID #3146299 Report a problem RealTracs MLS as distributed by MLS GRID #3146299 Report a problem | ||
| 3/28/2026 | Contingent | $650,000$381/sqft |
Source: RealTracs MLS as distributed by MLS GRID #3146299 Report a problem | ||
| 3/9/2026 | Listed for sale | $650,000+202.3%$381/sqft |
Source: RealTracs MLS as distributed by MLS GRID #3146299 Report a problem | ||
| 12/30/2010 | Sold | $215,000-40.3%$126/sqft |
Source: Public Record Report a problem | ||
| 5/11/2006 | Sold | $360,000+41.2%$211/sqft |
Source: Public Record Report a problem | ||
| 4/14/2005 | Sold | $255,000+41.7%$150/sqft |
Source: Public Record Report a problem | ||
| 4/30/1996 | Sold | $180,000$106/sqft |
Source: Public Record Report a problem | ||
Public tax history
| Year | Property taxes | Tax assessment |
|---|---|---|
| 2025 | $4,122 +23.6% | $146,475 +42.9% |
| 2024 | $3,335 | $102,475 |
| 2023 | $3,335 | $102,475 |
| 2022 | $3,335 -1% | $102,475 |
| 2021 | $3,369 -9.3% | $102,475 +16.5% |
| 2020 | $3,713 +33.8% | $87,975 |
| 2019 | $2,776 | $87,975 |
| 2018 | $2,776 0% | $87,975 |
| 2017 | $2,776 | $87,975 +41.6% |
| 2016 | $2,776 -1.1% | $62,125 |
| 2015 | $2,806 | $62,125 |
| 2014 | $2,806 | $62,125 |
| 2013 | -- | $62,125 +13.4% |
| 2012 | -- | $54,800 -31.2% |
| 2011 | -- | $79,675 |
| 2010 | -- | $79,675 |
| 2009 | -- | $79,675 +35.6% |
| 2008 | -- | $58,750 |
| 2007 | -- | $58,750 |
| 2006 | -- | -- |
| 2005 | -- | -- |
| 2004 | -- | -- |
| 2003 | -- | -- |
| 2002 | -- | -- |
Find assessor info on the county website
Neighborhood: Whitland
Nearby homes
- $509,0002 bd3 ba1.7k sqft3733 W End Ave APT 106, Nashville, TN 37205Off Market
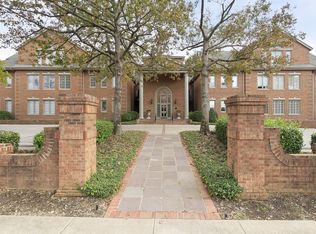
- $682,1002 bd3 ba1.7k sqft3733 W End Avenue 206 #206, Nashville, TN 37205Off Market
- $575,5002 bd3 ba1.7k sqft3733 W End Ave APT 104, Nashville, TN 37205Off Market
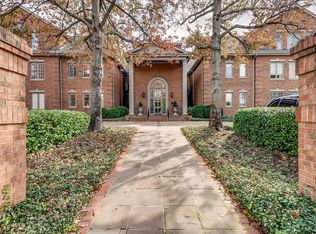
- $530,4002 bd2 ba1.7k sqft3733 W End Ave APT 204, Nashville, TN 37205Off Market
- $561,5002 bd3 ba2k sqft3733 W End Ave APT 205, Nashville, TN 37205Off Market
- $573,1002 bd3 ba1.9k sqft3733 W End Ave APT 107, Nashville, TN 37205Off Market
- $566,9002 bd3 ba1.9k sqft3733 W End Ave APT 207, Nashville, TN 37205Off Market
- $622,1002 bd3 ba2.2k sqft3733 W End Ave APT 305, Nashville, TN 37205Off Market
Nearby schools
GreatSchools rating
- 7/10Eakin Elementary SchoolGrades: K-5Distance: 1.3 mi
- 8/10West End Middle SchoolGrades: 6-8Distance: 0.3 mi
- 6/10Hillsboro High SchoolGrades: 9-12Distance: 2.1 mi
Schools provided by the listing agent
- Elementary: Eakin Elementary
- Middle: West End Middle School
- High: Hillsboro Comp High School
Source: RealTracs MLS as distributed by MLS GRID. This data may not be complete. We recommend contacting the local school district to confirm school assignments for this home.
Get a cash offer in 3 minutes
Find out how much your home could sell for in as little as 3 minutes with a no-obligation cash offer.
Estimated market value
$641,000
Get a cash offer in 3 minutes
Find out how much your home could sell for in as little as 3 minutes with a no-obligation cash offer.
Estimated market value
$641,000
- Tennessee
- Davidson County
- Nashville
- 37205
- Whitland
- 3733 W End Ave Apartment 206
Nearby cities
Nearby neighborhoods
Nearby zip codes
Other Nashville Topics
