Welcome to 3733 W. Wathan Avenue, a truly exceptional home where pride of ownership is evident at every turn. Thoughtfully updated and meticulously maintained, this move-in-ready residence offers the perfect blend of comfort, style, and energy efficiency.The heart of the home is the beautifully appointed kitchen, featuring a spacious seating island, abundant counter space, a gas stove, and ample cabinetryperfect for everyday living, meal preparation, and entertaining guests. Custom storage solutions throughout the home provide both convenience and functionality.Retreat to the stunning primary suite, where the immaculate spa-inspired bathroom creates a private sanctuary designed for relaxation and rejuvenation. Every detail has been carefully curated to provide a luxurious experience.Step outside and enjoy your own backyard oasis featuring a sparkling Pebble Tec pool, ideal for summer gatherings or peaceful evenings at home. The beautifully landscaped front and back yards showcase drought-tolerant, low-maintenance design, delivering curb appeal without the upkeep.Adding tremendous value is the owner-paid solar system, providing energy efficiency and long-term savings. Located in an excellent neighborhood close to shopping, dining, parks, and everyday conveniences, this home truly offers the complete package.A must-see property that combines quality, comfort, and lifestyle. Call today to schedule your personal viewing!
Sold for $725,000
$725,000
3733 W Wathen Ave, Fresno, CA 93711
3beds
2baths
2,539sqft
Residential, Single Family Residence
Built in 1992
10,384 Square Feet Lot
$726,300 Zestimate®
$286/sqft
$2,686 Estimated rent
Home value
$726,300
$668,000 - $792,000
$2,686/mo
Zestimate® history
Owner options
List your home for rent
$2,686/mo
Rent Zestimate®
Find your next renter with Zillow Rental Manager. Plus, with online applications, you can quickly screen prospective tenants – for free.
$2,686/mo
Rent Zestimate®
Refinance and save
$4,743/mo
Est. payment
Refinancing to a lower rate could help reduce your monthly payments and save thousands over the life of the loan.
$4,743/mo
Est. payment
Explore your selling options
Work with a Zillow partner agent
Leverage their expertise and Zillow's premium Showcase listings to get your home seen by more buyers.
Get startedList with your own agent
Get your home in front of millions of buyers by listing it on Zillow.
Learn how to do itSell it yourself
Take full control of how buyers see your home on Zillow by listing For Sale by Owner (FSBO).
List your homeWhat's special
Sparkling pebble tec poolBeautifully appointed kitchenSpacious seating islandAmple cabinetryStunning primary suiteThoughtfully updatedDrought-tolerant low-maintenance design
Zillow last checked:
Listing updated:
Listed by:
Rene Martinez Jr. DRE #01727627 559-906-2546,
Century 21 Select Real Estate
Bought with:
Cecilia Magallon, DRE #01883028
HomeSmart PV and Associates
Source: Fresno MLS,MLS#: 650671Originating MLS: Fresno MLS
Facts & features
Interior
Bedrooms & bathrooms
- Bedrooms: 3
- Bathrooms: 2
Primary bedroom
- Area: 0
- Dimensions: 0 x 0
Bedroom 1
- Area: 0
- Dimensions: 0 x 0
Bedroom 2
- Area: 0
- Dimensions: 0 x 0
Bedroom 3
- Area: 0
- Dimensions: 0 x 0
Bedroom 4
- Area: 0
- Dimensions: 0 x 0
Bathroom
- Features: Tub/Shower, Shower
Dining room
- Area: 0
- Dimensions: 0 x 0
Family room
- Area: 0
- Dimensions: 0 x 0
Kitchen
- Features: Eat-in Kitchen, Pantry
- Area: 0
- Dimensions: 0 x 0
Living room
- Area: 0
- Dimensions: 0 x 0
Basement
- Area: 0
Heating
- Central
Cooling
- Central Air, Whole House Fan
Appliances
- Included: F/S Range/Oven, Gas Appliances, Electric Appliances, Disposal, Dishwasher, Microwave, Wine Refrigerator
- Laundry: Inside, Gas Dryer Hookup, Electric Dryer Hookup
Features
- Built-in Features, Bar, Great Room, Family Room, Den/Study
- Flooring: Laminate
- Windows: Double Pane Windows, Skylight(s)
- Number of fireplaces: 1
- Fireplace features: Masonry, Gas, Zero Clearance
Interior area
- Total structure area: 2,539
- Total interior livable area: 2,539 sqft
Property
Parking
- Total spaces: 2
- Parking features: Garage Door Opener
- Attached garage spaces: 2
Features
- Levels: One
- Stories: 1
- Patio & porch: Covered, Brick, Concrete
- Has private pool: Yes
- Pool features: Pebble, Private, In Ground
- Fencing: Fenced
Lot
- Size: 10,384 Square Feet
- Dimensions: 88 x 118
- Features: Urban, Corner Lot, Cul-De-Sac, Sprinklers In Front, Sprinklers In Rear, Sprinklers Auto, Sprinklers Manual, Mature Landscape, Drip System
Details
- Additional structures: Shed(s)
- Parcel number: 40667119
- Zoning: RS4
Construction
Type & style
- Home type: SingleFamily
- Architectural style: Ranch
- Property subtype: Residential, Single Family Residence
Materials
- Stucco, Brick, Block
- Foundation: Concrete
- Roof: Composition
Condition
- Year built: 1992
Details
- Builder name: Mansionette
Utilities & green energy
- Electric: On
- Sewer: Public Sewer
- Water: Public
- Utilities for property: Public Utilities
Green energy
- Energy generation: Solar
Community & HOA
Community
- Security: Security System
Location
- Region: Fresno
Financial & listing details
- Price per square foot: $286/sqft
- Tax assessed value: $610,300
- Date on market: 6/18/2026
- Cumulative days on market: 7 days
- Listing agreement: Exclusive Right To Sell
- Listing terms: Government,Conventional,Cash
Price history
| Date | Event | Price |
|---|---|---|
| 7/28/2026 | Sold | $725,000+0.7%$286/sqft |
Source: Fresno MLS #650671 Report a problem | ||
| 6/25/2026 | Pending sale | $719,900$284/sqft |
Source: Fresno MLS #650671 Report a problem | ||
| 6/18/2026 | Listed for sale | $719,900+65.1%$284/sqft |
Source: Fresno MLS #650671 Report a problem | ||
| 5/20/2005 | Sold | $436,000$172/sqft |
Source: Public Record Report a problem | ||
Public tax history
| Year | Property taxes | Tax assessment |
|---|---|---|
| 2026 | -- | $610,300 +0.9% |
| 2025 | $7,937 +2% | $605,000 +0.1% |
| 2024 | $7,782 +2.4% | $604,500 +1.3% |
| 2023 | $7,600 +2.4% | $596,900 +3% |
| 2022 | $7,424 +17.8% | $579,600 +17% |
| 2021 | $6,299 +9.3% | $495,400 +10% |
| 2020 | $5,764 +6.5% | $450,400 +4.5% |
| 2019 | $5,413 +3.2% | $431,100 +3% |
| 2018 | $5,247 +5.7% | $418,700 +6% |
| 2017 | $4,963 +9.7% | $395,000 +8.2% |
| 2016 | $4,525 +5.4% | $364,900 +5.5% |
| 2015 | $4,291 +6.7% | $346,000 +6.8% |
| 2014 | $4,023 | $324,100 +16% |
| 2013 | -- | $279,500 +10% |
| 2012 | -- | $254,200 -5% |
| 2011 | -- | $267,700 |
| 2010 | -- | $267,700 |
| 2009 | -- | $267,700 -29.6% |
| 2008 | -- | $380,400 -21.8% |
| 2007 | -- | $486,254 +55.6% |
| 2006 | -- | $312,500 +36% |
| 2003 | -- | $229,707 +20% |
| 2002 | -- | $191,500 |
| 2001 | $2,471 | $191,500 |
Find assessor info on the county website
Neighborhood: Bullard
Nearby homes
- $692,0004 bd2 ba2.7k sqft3745 W Wathen Ave, Fresno, CA 93711Off Market
- $699,1004 bd3 ba3.4k sqft6515 N Gentry Ave, Fresno, CA 93711Off Market
- $423,3003 bd2 ba1.7k sqft6496 N Alison Ln, Fresno, CA 93711Off Market
- $398,8003 bd2 ba1.3k sqft3758 W Josiah Ln, Fresno, CA 93711Off Market
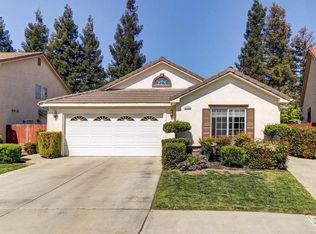
- $419,0003 bd2 ba1.7k sqft6490 N Alison Ln, Fresno, CA 93711Off Market
- $475,1003 bd2 ba2k sqft3738 W Wathen Ave, Fresno, CA 93711Off Market
- $510,3003 bd1 ba2k sqft6522 N Gentry Ave, Fresno, CA 93711Off Market
- $419,6003 bd2 ba1.7k sqft3766 W Josiah Ln, Fresno, CA 93711Off Market
Nearby schools
GreatSchools rating
- 4/10Figarden Elementary SchoolGrades: K-6Distance: 0.4 mi
- 3/10Tenaya Middle SchoolGrades: 7-8Distance: 2.7 mi
- 6/10Bullard High SchoolGrades: 9-12Distance: 3 mi
Schools provided by the listing agent
- Elementary: Figarden
- Middle: Tenaya
- High: Bullard
Source: Fresno MLS. This data may not be complete. We recommend contacting the local school district to confirm school assignments for this home.
Get a cash offer in 3 minutes
Find out how much your home could sell for in as little as 3 minutes with a no-obligation cash offer.
Estimated market value
$726,300
Get a cash offer in 3 minutes
Find out how much your home could sell for in as little as 3 minutes with a no-obligation cash offer.
Estimated market value
$726,300
- California
- Fresno County
- Fresno
- 93711
- Bullard
- 3733 W Wathen Ave
