WELCOME HOME! THIS GORGEOUS RUSTIC MEETS MODERN NEW CONSTRUCTION OFFERS PORCELAIN TILE THROUGHOUT THE MAIN LIVING SPACE, WITH AN ELEGANT HERRINGBONE DESIGN IN THE FRONT ENTRY. THE 3 SECONDARY BEDROOMS OFFER A THICK 14.2MM LAMINATE FLOORING. WALK ACROSS THE DEEP FOYER, INTO THE BRIGHT CUSTOM KITCHEN, THAT INCLUDES CUSTOM CABINETS, A DEEP FARM HOUSE STYLE SINK, A GENEROUS PANTRY AND A MODERN BACKSPLASH! THE KITCHEN OVERLOOKS INTO THE OPEN-CONCEPT LIVING SPACE AND DINING ROOM! ENJOY YOUR PRIVATE PRIMARY BEDROOM OASIS, TUCKED INTO THE REAR OF THE HOME, TO OFFER THE ULTIMATE PRIVACY. THE PRIMARY BEDROOM OFFERS AN ELEGANT OVERSIZED SHOWER, DOUBLE VANITY, AND A CUSTOM WALK-IN CLOSET.
Sold
Price Unknown
3733 Waldorf St, Fort Worth, TX 76119
4beds
1,816sqft
Single Family Residence
Built in 2024
10,280 Square Feet Lot
$351,800 Zestimate®
$--/sqft
$2,298 Estimated rent
Home value
$351,800
$327,000 - $376,000
$2,298/mo
Zestimate® history
Owner options
List your home for rent
$2,298/mo
Rent Zestimate®
Find your next renter with Zillow Rental Manager. Plus, with online applications, you can quickly screen prospective tenants – for free.
$2,298/mo
Rent Zestimate®
Refinance and save
Refinancing to a lower rate could help reduce your monthly payments and save thousands over the life of the loan.
Explore your selling options
Work with a Zillow partner agent
Leverage their expertise and Zillow's premium Showcase listings to get your home seen by more buyers.
Get startedList with your own agent
Get your home in front of millions of buyers by listing it on Zillow.
Learn how to do itSell it yourself
Take full control of how buyers see your home on Zillow by listing For Sale by Owner (FSBO).
List your homeWhat's special
Dining roomOpen-concept living spacePrivate primary bedroom oasisModern backsplashFarm house style sinkCustom walk-in closetDouble vanity
Zillow last checked:
Listing updated:
Listed by:
Adriana Blanco 0692192 817-713-9233,
Local Realty Agency Fort Worth 214-556-7073
Bought with:
Non-Mls Member
NON MLS
Source: NTREIS,MLS#: 20820333
Facts & features
Interior
Bedrooms & bathrooms
- Bedrooms: 4
- Bathrooms: 2
- Full bathrooms: 2
Primary bedroom
- Features: Closet Cabinetry, Cedar Closet(s), Ceiling Fan(s), Dual Sinks, Separate Shower, Walk-In Closet(s)
- Level: First
- Dimensions: 17 x 13
Bedroom
- Features: Closet Cabinetry, Cedar Closet(s), Ceiling Fan(s)
- Level: First
- Dimensions: 12 x 10
Bedroom
- Features: Closet Cabinetry, Cedar Closet(s), Ceiling Fan(s)
- Level: First
- Dimensions: 11 x 10
Bedroom
- Features: Closet Cabinetry, Cedar Closet(s), Ceiling Fan(s), Walk-In Closet(s)
- Level: First
- Dimensions: 13 x 13
Dining room
- Level: First
- Dimensions: 17 x 12
Kitchen
- Features: Built-in Features, Eat-in Kitchen, Granite Counters, Kitchen Island, Pantry, Stone Counters, Walk-In Pantry
- Level: First
- Dimensions: 17 x 23
Living room
- Features: Ceiling Fan(s)
- Level: First
- Dimensions: 23 x 16
Heating
- Central, Electric
Cooling
- Central Air, Ceiling Fan(s)
Appliances
- Included: Dishwasher, Electric Range, Microwave
- Laundry: Washer Hookup, Electric Dryer Hookup, Laundry in Utility Room, In Hall
Features
- Decorative/Designer Lighting Fixtures, Eat-in Kitchen, Kitchen Island, Open Floorplan, Pantry, Vaulted Ceiling(s), Walk-In Closet(s)
- Flooring: Ceramic Tile, Vinyl
- Windows: Window Coverings
- Has basement: No
- Has fireplace: No
Interior area
- Total interior livable area: 1,816 sqft
Property
Parking
- Total spaces: 2
- Parking features: Concrete, Door-Single, Driveway, Garage Faces Front, Garage, Garage Door Opener, On Site, On Street
- Attached garage spaces: 2
- Has uncovered spaces: Yes
Features
- Levels: One
- Stories: 1
- Patio & porch: Rear Porch, Front Porch, Patio, Covered
- Exterior features: Lighting
- Pool features: None
- Fencing: Wood
Lot
- Size: 10,280 Square Feet
- Features: Cleared, Interior Lot
Details
- Parcel number: 00096113
Construction
Type & style
- Home type: SingleFamily
- Architectural style: Craftsman,Contemporary/Modern,Prairie,Detached
- Property subtype: Single Family Residence
Materials
- Brick
- Foundation: Slab
- Roof: Composition
Condition
- New construction: Yes
- Year built: 2024
Utilities & green energy
- Sewer: Public Sewer
- Water: Public
- Utilities for property: Sewer Available, Water Available
Community & HOA
Community
- Subdivision: Astoria Add
HOA
- Has HOA: No
Location
- Region: Fort Worth
Financial & listing details
- Tax assessed value: $348,402
- Annual tax amount: $680
- Date on market: 8/1/2025
- Cumulative days on market: 21 days
Price history
| Date | Event | Price |
|---|---|---|
| 2/28/2025 | Sold | -- |
Source: NTREIS #20820333 Report a problem | ||
| 1/17/2025 | Listed for sale | $365,000+1.4%$201/sqft |
Source: NTREIS #20820333 Report a problem | ||
| 11/9/2024 | Listing removed | $360,000$198/sqft |
Source: NTREIS #20730173 Report a problem | ||
| 10/2/2024 | Price change | $360,000-2.7%$198/sqft |
Source: NTREIS #20730173 Report a problem | ||
| 9/16/2024 | Listed for sale | $370,000$204/sqft |
Source: NTREIS #20730173 Report a problem | ||
| 5/28/2013 | Sold | -- |
Source: Public Record Report a problem | ||
| 4/24/2012 | Sold | -- |
Source: Public Record Report a problem | ||
Public tax history
| Year | Property taxes | Tax assessment |
|---|---|---|
| 2025 | $7,431 +993% | $348,402 +1049.8% |
| 2024 | $680 -0.8% | $30,300 |
| 2023 | $686 +427.4% | $30,300 +506% |
| 2022 | $130 -3.3% | $5,000 |
| 2021 | $134 -2% | $5,000 |
| 2020 | $137 +3.6% | $5,000 |
| 2019 | $132 +1.2% | $5,000 |
| 2018 | $131 +134.7% | $5,000 +150% |
| 2017 | $56 -1.7% | $2,000 |
| 2016 | $57 -0.2% | $2,000 |
| 2015 | $57 | $2,000 |
| 2014 | $57 | $2,000 |
| 2013 | -- | $2,000 |
| 2012 | -- | $2,000 -73.3% |
| 2011 | -- | $7,500 |
| 2010 | -- | $7,500 |
| 2009 | -- | $7,500 |
| 2008 | -- | $7,500 |
| 2007 | -- | $7,500 +275% |
| 2006 | -- | $2,000 |
| 2005 | -- | $2,000 |
| 2004 | -- | $2,000 |
| 2003 | -- | $2,000 |
| 2002 | -- | $2,000 |
| 2001 | -- | $2,000 |
| 2000 | -- | $2,000 |
Find assessor info on the county website
Neighborhood: Parkside
Nearby homes
- $265,40010,280 sqft3729 Waldorf St, Fort Worth, TX 76119Off Market
- $274,8003 bd2 ba1.4k sqft3725 Waldorf St, Fort Worth, TX 76119Off Market
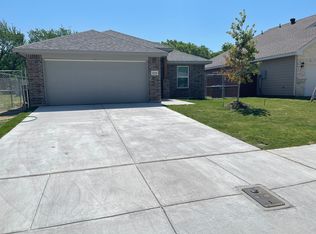
- $50,036-- bd-- ba-- sqft3745 Waldorf St, Fort Worth, TX 76119Off Market
- $330,300-- bd-- ba2.2k sqft3721 Waldorf St, Fort Worth, TX 76119Off Market
- $107,1002 bd1 ba392 sqft3724 Burnice Dr, Fort Worth, TX 76119Off Market
- $142,0002 bd1 ba784 sqft3716 Burnice Dr, Fort Worth, TX 76119Off Market
- $260,1004 bd2 ba1.7k sqft3717 Waldorf St, Fort Worth, TX 76119Off Market
- $125,3002 bd1 ba672 sqft3720 Burnice Dr, Fort Worth, TX 76119Off Market
Nearby schools
GreatSchools rating
- 4/10Sunrise - Mcmillan Elementary SchoolGrades: PK-5Distance: 0.2 mi
- 3/10Phalen Leadership Academy at James Martin JacquetGrades: 6-8Distance: 0.7 mi
- 1/10Dunbar High SchoolGrades: 9-12Distance: 0.7 mi
Schools provided by the listing agent
- Elementary: Sunrise
- Middle: Dunbar
- High: Dunbar
- District: Fort Worth ISD
Source: NTREIS. This data may not be complete. We recommend contacting the local school district to confirm school assignments for this home.
Get a cash offer in 3 minutes
Find out how much your home could sell for in as little as 3 minutes with a no-obligation cash offer.
Estimated market value
$351,800
Get a cash offer in 3 minutes
Find out how much your home could sell for in as little as 3 minutes with a no-obligation cash offer.
Estimated market value
$351,800
- Texas
- Tarrant County
- Fort Worth
- 76119
- Parkside
- 3733 Waldorf St
