Introducing the Judson House, located in the vibrant Grand Center! This historic gem, built in 1892, is listed on the National Register of Historic Places. The possibilities are endless, whether you envision it as a private residence or commercial space. This three-story, 7,300+ square foot home exudes grand historic charm with original millwork, flooring, and fireplaces. The main level boasts a spacious kitchen with butler's pantry, den, formal dining room, parlor, and living room. On the second floor, find 3 bedrooms and a primary suite featuring a massive bathroom with fireplace, dual sinks, a claw-foot tub, and huge walk-in shower. The third floor includes 2 more bedrooms, a bathroom, and a fabulous studio/rec room with vaulted ceilings. Outside, discover gardens with lush landscaping, including bountiful fruit trees, and four-car garage with a studio apartment above. Walk across the street to The Pulitzer or CAM, or stroll to see a show at The Fox, Jazz St. Louis, or the Symphony.
Closed
Listed by: Dielmann Sotheby's International Realty • Ted Wight • 314-607-5555
Bought with: Dielmann Sotheby's International Realty
Price Unknown
3733 Washington Blvd, Saint Louis, MO 63108
5beds
7,334sqft
Single Family Residence
Built in 1883
10,802 Square Feet Lot
$1,301,800 Zestimate®
$--/sqft
$5,297 Estimated rent
Home value
$1,301,800
$1.15M - $1.47M
$5,297/mo
Zestimate® history
Owner options
List your home for rent
$5,297/mo
Rent Zestimate®
Find your next renter with Zillow Rental Manager. Plus, with online applications, you can quickly screen prospective tenants – for free.
$5,297/mo
Rent Zestimate®
Refinance and save
Refinancing to a lower rate could help reduce your monthly payments and save thousands over the life of the loan.
Explore your selling options
Work with a Zillow partner agent
Leverage their expertise and Zillow's premium Showcase listings to get your home seen by more buyers.
Get startedList with your own agent
Get your home in front of millions of buyers by listing it on Zillow.
Learn how to do itSell it yourself
Take full control of how buyers see your home on Zillow by listing For Sale by Owner (FSBO).
List your homeWhat's special
Four-car garageLush landscapingMassive bathroomSpacious kitchenPrimary suiteDual sinksOriginal millwork
Zillow last checked:
Listing updated:
Listed by:
Ted Wight 314-607-5555,
Dielmann Sotheby's International Realty
Bought with:
Robin Halterman, 2005014942
Dielmann Sotheby's International Realty
Source: MARIS,MLS#: 24043628 Originating MLS: St. Louis Association of REALTORS
Originating MLS: St. Louis Association of REALTORSFacts & features
Interior
Bedrooms & bathrooms
- Bedrooms: 5
- Bathrooms: 6
- Full bathrooms: 4
- 1/2 bathrooms: 2
- Main level bathrooms: 1
Primary bedroom
- Features: Floor Covering: Wood, Wall Covering: Some
- Level: Upper
- Area: 270
- Dimensions: 18x15
Bedroom
- Features: Floor Covering: Wood, Wall Covering: Some
- Level: Upper
- Area: 247
- Dimensions: 13x19
Bedroom
- Features: Floor Covering: Wood, Wall Covering: Some
- Level: Upper
- Area: 315
- Dimensions: 15x21
Bedroom
- Features: Floor Covering: Wood, Wall Covering: Some
- Level: Upper
- Area: 286
- Dimensions: 13x22
Bedroom
- Features: Floor Covering: Wood, Wall Covering: Some
- Level: Upper
- Area: 195
- Dimensions: 13x15
Primary bathroom
- Features: Floor Covering: Wood, Wall Covering: Some
- Level: Upper
- Area: 390
- Dimensions: 26x15
Breakfast room
- Features: Floor Covering: Wood, Wall Covering: Some
- Level: Main
- Area: 210
- Dimensions: 14x15
Dining room
- Features: Floor Covering: Wood, Wall Covering: Some
- Level: Main
- Area: 345
- Dimensions: 23x15
Family room
- Features: Floor Covering: Wood, Wall Covering: Some
- Level: Main
- Area: 247
- Dimensions: 13x19
Kitchen
- Features: Floor Covering: Wood, Wall Covering: Some
- Level: Main
- Area: 168
- Dimensions: 12x14
Living room
- Features: Floor Covering: Wood, Wall Covering: Some
- Level: Main
- Area: 266
- Dimensions: 14x19
Recreation room
- Features: Floor Covering: Wood, Wall Covering: Some
- Level: Upper
- Area: 943
- Dimensions: 23x41
Heating
- Radiant, Natural Gas
Cooling
- Central Air, Electric
Appliances
- Included: Dishwasher, Disposal, Gas Range, Gas Oven, Refrigerator, Stainless Steel Appliance(s), Gas Water Heater
- Laundry: 2nd Floor
Features
- Central Vacuum, Separate Dining, Historic Millwork, Open Floorplan, High Ceilings, Walk-In Closet(s), Breakfast Room, Eat-in Kitchen, Solid Surface Countertop(s), Walk-In Pantry, Double Vanity, Tub, Entrance Foyer
- Flooring: Hardwood
- Doors: Pocket Door(s)
- Windows: Window Treatments, Bay Window(s), Stained Glass
- Basement: Storage Space,Unfinished,Walk-Out Access
- Number of fireplaces: 7
- Fireplace features: Decorative, Library, Dining Room, Family Room, Living Room, Master Bedroom
Interior area
- Total structure area: 7,334
- Total interior livable area: 7,334 sqft
- Finished area above ground: 7,334
Property
Parking
- Total spaces: 4
- Parking features: No Driveway, Detached, Garage, Garage Door Opener, Off Street
- Garage spaces: 4
- Has uncovered spaces: Yes
Features
- Levels: Three Or More
- Patio & porch: Deck
Lot
- Size: 10,802 Square Feet
- Dimensions: 72 x 150
- Features: Level
Details
- Additional structures: Garage(s)
- Parcel number: 22880602900
- Special conditions: Standard
Construction
Type & style
- Home type: SingleFamily
- Architectural style: Historic,Traditional,Other
- Property subtype: Single Family Residence
Materials
- Brick
Condition
- Year built: 1883
Utilities & green energy
- Sewer: Public Sewer
- Water: Public
- Utilities for property: Natural Gas Available
Community & HOA
Community
- Subdivision: City/St Louis
Location
- Region: Saint Louis
Financial & listing details
- Tax assessed value: $52,650
- Annual tax amount: $4,416
- Date on market: 7/10/2024
- Cumulative days on market: 138 days
- Listing terms: Cash,Conventional
- Ownership: Private
Price history
| Date | Event | Price |
|---|---|---|
| 12/13/2024 | Sold | -- |
Source:  MARIS #24043628 Report a problem MARIS #24043628 Report a problem | ||
| 11/25/2024 | Pending sale | $1,500,000$205/sqft |
Source: MARIS #24043628 Report a problem | ||
| 10/19/2024 | Contingent | $1,500,000$205/sqft |
Source: MARIS #24043628 Report a problem | ||
| 7/10/2024 | Listed for sale | $1,500,000$205/sqft |
Source: MARIS #24043628 Report a problem | ||
Public tax history
| Year | Property taxes | Tax assessment |
|---|---|---|
| 2025 | $4,838 +4.8% | $52,650 +7.8% |
| 2024 | $4,617 +4.6% | $48,850 |
| 2023 | $4,416 +12.8% | $48,850 +3.9% |
| 2022 | $3,916 -11.2% | $47,030 |
| 2021 | $4,410 +14.1% | $47,030 |
| 2020 | $3,866 | $47,030 |
| 2019 | $3,866 | $47,030 +250.4% |
| 2018 | $3,866 -10.3% | $13,420 -70.1% |
| 2017 | $4,313 +347.1% | $44,950 +762.8% |
| 2016 | $965 +4.5% | $5,210 |
| 2015 | $923 -4.3% | $5,210 |
| 2014 | $965 | $5,210 -9.5% |
| 2013 | $965 | $5,760 -2.9% |
| 2012 | -- | $5,930 |
| 2011 | -- | $5,930 |
| 2010 | -- | $5,930 -25.1% |
| 2009 | $526 -82.6% | $7,920 |
| 2008 | $3,019 | $7,920 -14.9% |
| 2007 | $3,019 | $9,310 |
| 2006 | $3,019 +2.7% | $9,310 +37.7% |
| 2005 | $2,940 +2.4% | $6,760 +4.6% |
| 2004 | $2,872 +3% | $6,460 |
| 2003 | $2,788 +2.7% | $6,460 +4.9% |
| 2002 | $2,716 | $6,160 |
| 2001 | -- | $6,160 +4.9% |
| 2000 | -- | $5,870 |
Find assessor info on the county website
Neighborhood: Covenant Blu-Grand Center
Nearby homes
- $---- bd-- ba-- sqft3733 Washington Blvd, Saint Louis, MO 63108Off Market
- $23,1508 bd3 ba4.5k sqft3740 Grandel Sq, Saint Louis, MO 63108Off Market
- $---- bd-- ba-- sqft3740 Grandel Sq, Saint Louis, MO 63108Off Market
- $629,5009 bd4 ba6.3k sqft3716 Grandel Sq, Saint Louis, MO 63108Off Market
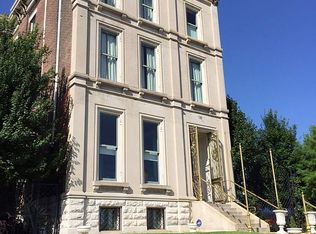
- $---- bd-- ba-- sqft3707 Grandel Sq, Saint Louis, MO 63108Off Market
- $232,800-- bd-- ba-- sqft3707 Grandel Sq, Saint Louis, MO 63108Off Market
- $--2 bd1 ba1.6k sqft3630 Grandel Square #FL 3RD, Saint Louis, MO 63108Off Market
- $121,450-- bd-- ba9k sqft3630 Grandel Sq, Saint Louis, MO 63108Off Market
Nearby schools
GreatSchools rating
- 2/10Cole Elementary SchoolGrades: PK-8Distance: 0.4 mi
- 1/10Sumner High SchoolGrades: 9-12Distance: 1.3 mi
Schools provided by the listing agent
- Elementary: Pamoja Prep / Cole
- Middle: Langston Middle
- High: Sumner High
Source: MARIS. This data may not be complete. We recommend contacting the local school district to confirm school assignments for this home.
Get a cash offer in 3 minutes
Find out how much your home could sell for in as little as 3 minutes with a no-obligation cash offer.
Estimated market value
$1,301,800
Get a cash offer in 3 minutes
Find out how much your home could sell for in as little as 3 minutes with a no-obligation cash offer.
Estimated market value
$1,301,800
- Missouri
- Saint Louis City
- Saint Louis
- 63108
- Covenant Blu-Grand Center
- 3733 Washington Blvd
