Skip main navigation
Sold for $2,950,000
  • $2,950,000

    3733 Webster St, San Francisco, CA 94123

    2beds
    1,853sqft
    Condominium
    Built in 1934
    -- sqft lot
    $3,010,600 Zestimate®
    $1,592/sqft
    $7,772 Estimated rent

    Home value

    $3,010,600

    $2.71M - $3.34M

    $7,772/mo

    Zestimate® history
    Loading
    Loading...

    Owner options

    List your home for rent

    $7,772/mo

    Rent Zestimate®

    Find your next renter with Zillow Rental Manager. Plus, with online applications, you can quickly screen prospective tenants – for free.

    Learn more

    $7,772/mo

    Rent Zestimate®

    Refinance and save

    $19,098/mo

    Est. payment

    Refinancing to a lower rate could help reduce your monthly payments and save thousands over the life of the loan.

    See today's rates

    $19,098/mo

    Est. payment

    Explore your selling options

    Work with a Zillow partner agent

    Leverage their expertise and Zillow's premium Showcase listings to get your home seen by more buyers.

    Get started

    List with your own agent

    Get your home in front of millions of buyers by listing it on Zillow.

    Learn how to do it

    Sell it yourself

    Take full control of how buyers see your home on Zillow by listing For Sale by Owner (FSBO).

    List your home

    What's special

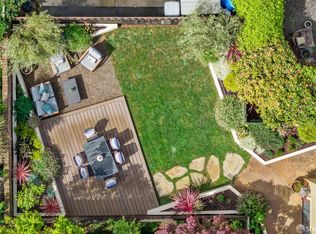
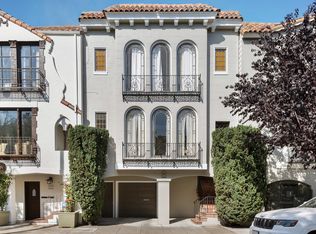
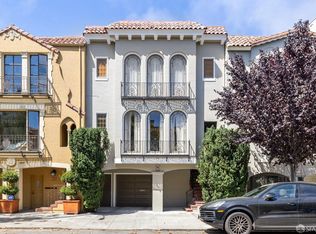
    Classic Marina Flat built in 1934. A $1,800,000 renovation was completed in 1992 by Mayta & Jensen after the Loma Prieta earthquake. The concrete slab and foundation were replaced. Seismic upgrades included: Double mat steel re-enforced 12 inch thick concrete slab, six moment frames running from the front to the back of the building, Steel I Beams for the entire perimeter between garage and first floor flat linking the moment frames, hold downs and 10 sheer walls on both the second and third floors. The major systems including the electric, plumbing and heat were updated. A lower level was added to the first floor flat.The major systems including the electric, plumbing and heat were updated. New kitchens, baths, lighting, a roof deck and a lower level was added to the first floor flat. In preparation for the sale of the home, the interior was painted and the hardwood floors were refinished. An entry foyer with parquet hardwood floors opens to the public rooms. The living room has parquet hardwood floors, a wood burning fireplace with gas starter & built in cabinets, a vaulted 10+ foot ceiling, recessed lighting, sconces and tall east facing windows which open to a balcony. The formal dining room has a chandelier, recessed lighting and French Doors that open to a lightwell balcony.The sunny kitchen has a wall of south facing windows.There is a breakfast nook, new quartz counters with a seating area and new appliances (hood, refrigerator, washer and dryer, sink, a stacked washer/dryer faucet). Two bedrooms with hardwood floors are located at the rear of the flat and have views to the west overlooking a city block of neighboring gardens. The principal bedroom has a sun room with a Trex deck and two closets The principal en suite bathroom has new microcement finishes to the floors and to the shower & bath tub surrounds; a new counter, wall sconces, sink and cabinet are additional features. The second bedroom is spacious with a large closet. There is a guest bathroom with tile floors and shower surround off the hallway.There is a walk in closet in the formal entry hall. An interior stairway off the kitchen leads up to a 339 square foot roof deck with new Trex decking. The kitchen stairway also descends to the garage. See condo plan for exclusive use parking (P-2), storage room (S-3), storage cabinets (S-2), roof deck (D-5). Dining room deck (D-3) and primary bedroom deck (D-4).

    Zillow last checked:

    Listing updated:

    Listed by:

    Steven D. Zakula DRE #00548691 650-730-8025,

    Compass 415-345-3000

    Bought with:

    Non Member Sales

    Non Multiple Participant

    Source: SFAR,MLS#: 426116777MLS LogoOriginating MLS: San Francisco Association of REALTORS

    Facts & features

    Interior

    Bedrooms & bathrooms
    • Bedrooms: 2
    • Bathrooms: 2
    • Full bathrooms: 2
    Primary bedroom
    • Features: Balcony
    • Area: 0
    • Dimensions: 0 x 0
    Bedroom 1
    • Area: 0
    • Dimensions: 0 x 0
    Bedroom 2
    • Area: 0
    • Dimensions: 0 x 0
    Bedroom 3
    • Area: 0
    • Dimensions: 0 x 0
    Bedroom 4
    • Area: 0
    • Dimensions: 0 x 0
    Dining room
    • Features: Formal Room
    • Level: Main
    • Area: 0
    • Dimensions: 0 x 0
    Family room
    • Area: 0
    • Dimensions: 0 x 0
    Kitchen
    • Features: Breakfast Area
    • Level: Main
    • Area: 0
    • Dimensions: 0 x 0
    Living room
    • Features: Cathedral/Vaulted
    • Level: Main
    • Area: 0
    • Dimensions: 0 x 0
    Heating
    • Central, Gas
    Appliances
    • Included: Dishwasher, Free-Standing Refrigerator, Gas Cooktop, Washer/Dryer Stacked
    • Laundry: In Kitchen
    Features
    • Cathedral Ceiling(s), Formal Entry
    • Flooring: Tile, Wood
    • Number of fireplaces: 1
    • Fireplace features: Living Room, Wood Burning
    Interior area
    • Total structure area: 1,853
    • Total interior livable area: 1,853 sqft

    Property

    Parking
    • Total spaces: 1
    • Parking features: 24'+ Deep Garage, Garage Door Opener, Garage Faces Front, Inside Entrance, Side By Side, On Site - Mapped (Condo Only)
    • Garage spaces: 1
    Features
    • Levels: One
    • Patio & porch: Uncovered Deck
    • Exterior features: Balcony
    • Fencing: Back Yard,Fenced
    • Has view: Yes
    • View description: Garden
    Lot
    • Size: 3,253 sqft
    • Topography: Level
    Details
    • Parcel number: 0436D005
    • Zoning description: Seismic Hazard Zone
    • Special conditions: Standard

    Construction

    Type & style
    • Home type: Condo
    • Architectural style: Marina,Mediterranean
    • Property subtype: Condominium
    • Attached to another structure: Yes
    Materials
    • Stucco, Wood Siding
    • Foundation: Concrete Perimeter, Slab
    • Roof: Tar/Gravel,Tile
    Condition
    • Updated/Remodeled
    • New construction: No
    • Year built: 1934

    Utilities & green energy

    • Electric: 220 Volts
    • Sewer: Public Sewer
    • Water: Meter on Site, Public
    • Utilities for property: Cable Connected, Electricity Available, Natural Gas Connected, Public, Sewer Connected

    Community & neighborhood

    Location
    • Region: San Francisco

    HOA & financial

    HOA
    • Has HOA: Yes
    • Services included: Homeowners Insurance, Maintenance Structure, Trash, Water
    Other financial information
    • Total actual rent: 0

    Price history

    DateEventPrice
    5/7/2026Sold$2,950,000+5.4%$1,592/sqft
    Source: SFAR #426116777 Report a problem
    4/23/2026Pending sale$2,800,000$1,511/sqft
    Source: SFAR #426116777 Report a problem
    4/11/2026Listed for sale$2,800,000$1,511/sqft
    Source: SFAR #426116777 Report a problem
    1/19/2023Listing removed--
    Source: Zillow Rentals Report a problem
    10/24/2022Price change$6,750-10%$4/sqft
    Source: Zillow Rental Manager Report a problem
    10/11/2022Listed for rent$7,500+41.5%$4/sqft
    Source: Zillow Rental Manager Report a problem
    3/24/2021Listing removed--
    Source: Owner Report a problem
    12/3/2016Listing removed$5,300-14.5%$3/sqft
    Source: Owner Report a problem
    7/23/2015Listing removed$6,200$3/sqft
    Source: Owner Report a problem
    5/21/2015Price change$6,200-10.1%$3/sqft
    Source: Owner Report a problem
    3/14/2015Price change$6,900-8%$4/sqft
    Source: Owner Report a problem
    1/30/2015Listed for rent$7,500$4/sqft
    Source: Owner Report a problem

    Public tax history

    Tax history is unavailable.

    Neighborhood: Marina District

    Nearby schools

    GreatSchools rating
    Get a cash offer in 3 minutes
    Find out how much your home could sell for in as little as 3 minutes with a no-obligation cash offer.
    Estimated market value
    $3,010,600
    Get a cash offer in 3 minutes
    Find out how much your home could sell for in as little as 3 minutes with a no-obligation cash offer.
    Estimated market value
    $3,010,600