Skip main navigation
Off market
  • $1,492,000

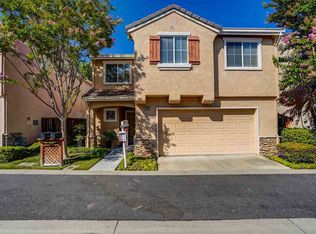
    37330 Portico Ter, Fremont, CA 94536

    3beds
    1,631sqft
    SingleFamily
    Built in 1997
    2,927 Square Feet Lot
    $1,492,000 Zestimate®
    $915/sqft
    $4,282 Estimated rent

    Home value

    $1,492,000

    $1.42M - $1.57M

    $4,282/mo

    Zestimate® history
    Loading
    Loading...

    Owner options

    List your home for rent

    $4,282/mo

    Rent Zestimate®

    Find your next renter with Zillow Rental Manager. Plus, with online applications, you can quickly screen prospective tenants – for free.

    Learn more

    $4,282/mo

    Rent Zestimate®

    Refinance and save

    $9,541/mo

    Est. payment

    Refinancing to a lower rate could help reduce your monthly payments and save thousands over the life of the loan.

    See today's rates

    $9,541/mo

    Est. payment

    Explore your selling options

    Work with a Zillow partner agent

    Leverage their expertise and Zillow's premium Showcase listings to get your home seen by more buyers.

    Get started

    List with your own agent

    Get your home in front of millions of buyers by listing it on Zillow.

    Learn how to do it

    Sell it yourself

    Take full control of how buyers see your home on Zillow by listing For Sale by Owner (FSBO).

    List your home

    What's special

    Open loft areaWood floorsInviting patioDouble sinksFamily friendly neighborhoodLarge walk-in closetGas burning fireplace

    Light, bright, and airy home with high ceilings in the heart of Fremont. Formal entry opens to a tall two story living room lined with large windows and doubled up with clerestory windows above and a sliding door opening to an inviting patio ideal for entertaining. Generously proportioned kitchen boasts wood cabinets, granite countertops, and stainless steel appliances. The adjoining family room has large windows and is anchored by a gas burning fireplace. The stairway leads to an open loft area ideal for an office or play area. Two front bedrooms are served by a hall bath with a shower. The primary bedroom suite with vaulted ceiling has a large walk-in closet, and a primary bath with double sinks and a shower over tub. Attached two car garage. Other amenities include central air conditioning, wood floors, and laundry in the garage. Family friendly neighborhood and centrally located near schools, parks, shops, and entertainment. Easy commute options including 880 and ACE train.

    This property is off market, which means it's not currently listed for sale or rent on Zillow. This may be different from what's available on other websites or public sources.
    Facts & features

    Interior

    Bedrooms & bathrooms
    • Bedrooms: 3
    • Bathrooms: 3
    • Full bathrooms: 2
    • 1/2 bathrooms: 1
    Heating
    • Forced air, Gas
    Cooling
    • Central
    Appliances
    • Included: Garbage disposal, Range / Oven
    • Laundry: Washer / Dryer, Inside
    Features
    • Flooring: Carpet, Hardwood
    • Has fireplace: No
    Interior area
    • Total interior livable area: 1,631 sqft

    Property

    Parking
    • Total spaces: 2
    • Parking features: Garage - Attached
    Features
    • Exterior features: Stucco
    • Has view: Yes
    • View description: Territorial
    Lot
    • Size: 2,927 sqft
    Details
    • Parcel number: 50152245

    Construction

    Type & style
    • Home type: SingleFamily
    Materials
    • wood frame
    • Roof: Composition
    Condition
    • Year built: 1997

    Utilities & green energy

    • Utilities for property: Public Utilities

    Community & neighborhood

    Location
    • Region: Fremont

    HOA & financial

    HOA
    • Has HOA: Yes
    • HOA fee: $98 monthly

    Other

    Other facts
    • Amenities Misc.: High Ceiling, Vaulted Ceiling, Skylight
    • Building Type: Detached
    • Listing Class: Residential
    • Garage Parking Features: Attached Garage
    • Foundation: Concrete Perimeter
    • Dining Room: Dining Area in Family Room, Breakfast Bar
    • Lot Size Area Maximum Units: Square Feet
    • Lot Size Area Minimum Units: Square Feet
    • Fireplaces: Gas Starter, Family Room, Gas Burning
    • Roof: Composition
    • Structure SqFt Source: Assessor
    • Water: Public
    • Kitchen: Dishwasher, Oven Range - Gas, Countertop - Granite, Exhaust Fan, Refrigerator
    • Association Fees Include: Reserves, Management Fee, Insurance - Common Area, Maintenance - Common Area
    • Listing Type: Exclusive Right to Sell
    • Flooring: Wood, Carpet
    • Bathroom: Shower and Tub, Double Sinks, Updated Bath, Half on Ground Floor
    • Utilities: Public Utilities
    • Sewer Septic: Sewer - Public
    • Heating: Central Forced Air - Gas
    • HOA Exist Y/N: 1
    • HOA Fee: 98
    • Additional Listing Info: Not Applicable
    • Cooling: Central AC
    • Family Room: Kitchen / Family Room Combo
    • Laundry: Washer / Dryer, Inside
    • Bedrooms: Walk-in Closet, Primary Suite / Retreat
    • HOA Fee Frequency: Monthly
    • Commission Unit: Percentage
    • Commission: 2.50

    Price history

    DateEventPrice
    4/13/2022Sold$1,540,000+10.2%$944/sqft
    Source: Public Record Report a problem
    3/9/2022Listed for sale$1,398,000+109%$857/sqft
    Source: MLSListings Inc #ML81881477 Report a problem
    7/31/2014Sold$669,000-4.4%$410/sqft
    Source: Bay East AOR #40657427 Report a problem
    5/30/2014Price change$699,888-3.6%$429/sqft
    Source: Home Advantage Corp #40657427 Report a problem
    5/29/2014Listed for sale$725,888+42.3%$445/sqft
    Source: Home Advantage Corp #40657427 Report a problem
    7/6/2011Sold$510,000-9.7%$313/sqft
    Source: Bay East AOR #40499087 Report a problem
    10/10/2010Listing removed$564,999$346/sqft
    Source: Redfin #40475700 Report a problem
    7/15/2010Listed for sale$564,999+119.8%$346/sqft
    Source: Redfin #40475700 Report a problem
    9/26/1997Sold$257,000$158/sqft
    Source: Public Record Report a problem

    Public tax history

    YearProperty taxesTax assessment
    2025-- $1,600,000 +5.1%
    2024$18,061 +10.1%$1,522,000 +9.8%
    2023$16,401 +75.1%$1,386,000 +82.9%
    2022$9,365 +2.5%$757,641 +2%
    2021$9,137 -0.2%$742,790 +1%
    2020$9,158 +1.1%$735,177 +2%
    2019$9,055 +4.6%$720,767 +2%
    2018$8,658 $706,637 +2%
    2017$8,658 +1.7%$692,782 +2%
    2016$8,511 +28.9%$679,201 +1.5%
    2015$6,600 $669,000 +28%
    2014$6,600 $522,560 +0.5%
    2013-- $520,200 +2%
    2012-- $510,000 +59.2%
    2011-- $320,301 +0.8%
    2010-- $317,908 -0.2%
    2009-- $318,664 +2%
    2008-- $312,416 +2%
    2007-- $306,291 +2%
    2006-- $300,288 +2%
    2005-- $294,400 +2%
    2004-- $288,629 +1.9%
    2003-- $283,340 +2%
    2002-- $277,784 +2%
    2001$3,022 $272,337

    Find assessor info on the county website

    Neighborhood: Centerville

    Nearby schools

    GreatSchools rating
    Schools provided by the listing agent
    • Elementary: Glenmoor Elementary
    • Middle: Centerville Junior High
    • High: Washington High
    • District: Alameda (510) 748-4000

    Source: The MLS. This data may not be complete. We recommend contacting the local school district to confirm school assignments for this home.

    Get a cash offer in 3 minutes
    Find out how much your home could sell for in as little as 3 minutes with a no-obligation cash offer.
    Estimated market value
    $1,492,000
    Get a cash offer in 3 minutes
    Find out how much your home could sell for in as little as 3 minutes with a no-obligation cash offer.
    Estimated market value
    $1,492,000