This beautifully crafted, custom-built one-level home sits on 5 serene acres and offers 3,357 square feet of spacious living. Designed for both comfort and entertaining, the home features hardwood floors throughout, a gourmet kitchen with cherry cabinets, granite countertops, stainless steel appliances, and a cook island. The kitchen opens into a vaulted family room centered around a cozy wood-burning fireplace. A vaulted primary suite includes a jetted soaking tub and private deck access. Formal living and dining rooms provide elegant spaces, while French doors open to a private deck perfect for outdoor enjoyment. The property has level pasture in front and a wooded hillside with fenced backyard behind. For all your storage, hobby, or livestock needs, the property includes a versatile 24'x28' shop/barn. One side features two stalls ready for livestock, while the other is an enclosed shop area with 220V electrical service already installed. A sliding side door accommodates parking for larger vehicles. The property also includes two pasture areas, making it ideal for agricultural use or outdoor projects. Conveniently located just minutes from Sandy and Gresham, this home offers privacy, functionality, and scenic views throughout.
Sold
$875,000
37330 SE Dodge Park Blvd, Boring, OR 97009
3beds
3,374sqft
Residential, Single Family Residence
Built in 1979
5 Acres Lot
$876,300 Zestimate®
$259/sqft
$3,953 Estimated rent
Home value
$876,300
$832,000 - $920,000
$3,953/mo
Zestimate® history
Owner options
List your home for rent
$3,953/mo
Rent Zestimate®
Find your next renter with Zillow Rental Manager. Plus, with online applications, you can quickly screen prospective tenants – for free.
$3,953/mo
Rent Zestimate®
Refinance and save
$5,375/mo
Est. payment
Refinancing to a lower rate could help reduce your monthly payments and save thousands over the life of the loan.
$5,375/mo
Est. payment
Explore your selling options
Work with a Zillow partner agent
Leverage their expertise and Zillow's premium Showcase listings to get your home seen by more buyers.
Get startedList with your own agent
Get your home in front of millions of buyers by listing it on Zillow.
Learn how to do itSell it yourself
Take full control of how buyers see your home on Zillow by listing For Sale by Owner (FSBO).
List your homeWhat's special
Wood-burning fireplaceCook islandSpacious livingTwo pasture areasVaulted family roomFrench doorsLevel pasture in front
Zillow last checked:
Listing updated:
Listed by:
Joy Leniger 503-522-0027,
RE/MAX Equity Group
Bought with:
Sara Pohrman, 201237680
Premiere Property Group, LLC
Source: RMLS (OR),MLS#: 499478708
Facts & features
Interior
Bedrooms & bathrooms
- Bedrooms: 3
- Bathrooms: 3
- Full bathrooms: 3
- Main level bathrooms: 3
Rooms
- Room types: Utility Room, Bonus Room, Storage, Bedroom 2, Bedroom 3, Dining Room, Family Room, Kitchen, Living Room, Primary Bedroom
Primary bedroom
- Features: French Doors, Hardwood Floors, Double Sinks, Shower, Soaking Tub, Suite, Vaulted Ceiling, Walkin Closet
- Level: Main
- Area: 315
- Dimensions: 15 x 21
Bedroom 2
- Features: Double Closet, Laminate Flooring
- Level: Main
- Area: 165
- Dimensions: 11 x 15
Bedroom 3
- Features: Double Closet, Laminate Flooring
- Level: Main
- Area: 195
- Dimensions: 13 x 15
Dining room
- Features: Formal, Hardwood Floors, Wainscoting
- Level: Main
- Area: 180
- Dimensions: 15 x 12
Family room
- Features: Fireplace, Hardwood Floors, Skylight, Vaulted Ceiling
- Level: Main
- Area: 441
- Dimensions: 21 x 21
Kitchen
- Features: Cook Island, French Doors, Gourmet Kitchen, Microwave, Pantry, Builtin Oven, Double Oven, Granite
- Level: Main
- Area: 418
- Width: 19
Living room
- Features: Hardwood Floors
- Level: Main
- Area: 336
- Dimensions: 16 x 21
Heating
- Forced Air, Heat Pump, Fireplace(s)
Cooling
- Heat Pump
Appliances
- Included: Appliance Garage, Built In Oven, Cooktop, Dishwasher, Disposal, Double Oven, Down Draft, Free-Standing Refrigerator, Microwave, Plumbed For Ice Maker, Stainless Steel Appliance(s), Electric Water Heater
- Laundry: Laundry Room
Features
- Ceiling Fan(s), Granite, Soaking Tub, Vaulted Ceiling(s), Wainscoting, Built-in Features, Shared Bath, Sink, Double Closet, Formal, Cook Island, Gourmet Kitchen, Pantry, Double Vanity, Shower, Suite, Walk-In Closet(s), Kitchen Island, Tile
- Flooring: Hardwood, Laminate, Tile, Vinyl, Wood
- Doors: Storm Door(s), French Doors
- Windows: Double Pane Windows, Vinyl Frames, Skylight(s)
- Basement: Crawl Space
- Number of fireplaces: 1
- Fireplace features: Wood Burning
Interior area
- Total structure area: 3,374
- Total interior livable area: 3,374 sqft
Property
Parking
- Total spaces: 2
- Parking features: Driveway, RV Access/Parking, RV Boat Storage, Garage Door Opener, Attached, Oversized
- Attached garage spaces: 2
- Has uncovered spaces: Yes
Accessibility
- Accessibility features: Garage On Main, Main Floor Bedroom Bath, Natural Lighting, One Level, Parking, Utility Room On Main, Accessibility
Features
- Stories: 1
- Patio & porch: Deck
- Exterior features: Raised Beds, Yard
- Has spa: Yes
- Spa features: Bath
- Has view: Yes
- View description: Territorial, Trees/Woods, Valley
Lot
- Size: 5 Acres
- Features: Gentle Sloping, Level, Pasture, Private, Acres 5 to 7
Details
- Additional structures: Barn, Outbuilding, RVParking, RVBoatStorage, Workshop, Barnnull
- Parcel number: 00150437
- Zoning: RRFF5
Construction
Type & style
- Home type: SingleFamily
- Architectural style: Custom Style,Ranch
- Property subtype: Residential, Single Family Residence
Materials
- Pole, Brick, Wood Siding
- Foundation: Concrete Perimeter
- Roof: Composition
Condition
- Resale
- New construction: No
- Year built: 1979
Details
- Warranty included: Yes
Utilities & green energy
- Electric: 220 Volts
- Sewer: Standard Septic
- Water: Well
Community & HOA
Community
- Features: Minutes from Dodge Park & shopping,
HOA
- Has HOA: No
Location
- Region: Boring
Financial & listing details
- Price per square foot: $259/sqft
- Tax assessed value: $1,237,320
- Annual tax amount: $8,686
- Date on market: 6/5/2025
- Cumulative days on market: 263 days
- Listing terms: Cash,Conventional,FHA,State GI Loan,VA Loan
- Road surface type: Gravel, Paved
Price history
| Date | Event | Price |
|---|---|---|
| 3/27/2026 | Sold | $875,000-2.8%$259/sqft |
Source:  RMLS (OR) #499478708 Report a problem RMLS (OR) #499478708 Report a problem | ||
| 2/24/2026 | Pending sale | $899,900$267/sqft |
Source: RMLS (OR) #499478708 Report a problem | ||
| 10/17/2025 | Price change | $899,900-5.3%$267/sqft |
Source: RMLS (OR) #499478708 Report a problem | ||
| 10/3/2025 | Price change | $949,900-1.6%$282/sqft |
Source: RMLS (OR) #499478708 Report a problem | ||
| 6/5/2025 | Listed for sale | $964,900+55%$286/sqft |
Source: RMLS (OR) #499478708 Report a problem | ||
| 12/14/2018 | Sold | $622,500-2%$184/sqft |
Source: RMLS (OR) #18082211 Report a problem | ||
| 11/19/2018 | Pending sale | $635,000$188/sqft |
Source: Hasson Company Realtors #18082211 Report a problem | ||
| 9/24/2018 | Listed for sale | $635,000-6.6%$188/sqft |
Source: Hasson Company #18082211 Report a problem | ||
| 5/24/2018 | Listing removed | $679,900$202/sqft |
Source: Hasson #18521282 Report a problem | ||
| 3/24/2018 | Listed for sale | $679,900-2.2%$202/sqft |
Source: Hasson #18521282 Report a problem | ||
| 11/2/2016 | Listing removed | $695,000$206/sqft |
Source: ERA Freeman & Associates #16608676 Report a problem | ||
| 8/1/2016 | Listed for sale | $695,000$206/sqft |
Source: ERA Freeman & Associates #16608676 Report a problem | ||
Public tax history
| Year | Property taxes | Tax assessment |
|---|---|---|
| 2025 | $8,687 +4.8% | $638,105 +3% |
| 2024 | $8,291 +2.6% | $619,520 +3% |
| 2023 | $8,081 +2.7% | $601,476 +3% |
| 2022 | $7,865 +3.7% | $583,958 +3% |
| 2021 | $7,583 +2.7% | $566,950 +3% |
| 2020 | $7,381 +0.4% | $550,437 +3% |
| 2019 | $7,349 +7.3% | $534,405 +3% |
| 2018 | $6,851 | $518,840 +3% |
| 2017 | $6,851 +15.5% | $503,728 +11.7% |
| 2016 | $5,931 | $451,028 +3% |
| 2015 | $5,931 +2.9% | $437,891 +3% |
| 2014 | $5,764 +5.5% | $425,137 +3% |
| 2013 | $5,463 +2% | $412,754 +3% |
| 2012 | $5,357 +3.2% | $400,732 +3% |
| 2011 | $5,188 +3% | $389,060 +3% |
| 2010 | $5,039 +2.8% | $377,728 +3% |
| 2009 | $4,901 +28.6% | $366,726 +3% |
| 2008 | $3,812 -0.1% | $356,045 +3% |
| 2007 | $3,815 +5.2% | $345,675 +3% |
| 2006 | $3,627 +1.2% | $335,607 +3% |
| 2005 | $3,583 +1.1% | $325,832 +3% |
| 2004 | $3,546 +2.8% | $316,342 +3% |
| 2003 | $3,449 +8.5% | $307,128 +3% |
| 2002 | $3,178 +2.6% | $298,183 +3% |
| 2001 | $3,097 -0.3% | $289,498 +3% |
| 2000 | $3,108 | $281,066 |
Find assessor info on the county website
Neighborhood: 97009
Nearby homes
- $558,300-- bd-- ba-- sqft37372 SE Dodge Park Blvd, Boring, OR 97009Off Market
- $946,5004 bd3 ba2.7k sqft37490 SE Dodge Park Blvd, Boring, OR 97009Off Market
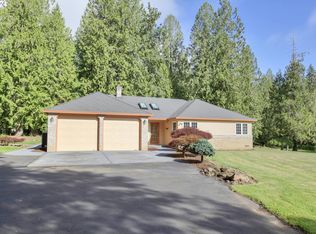
- $875,0003 bd3 ba1.5k sqft37575 SE Dodge Park Blvd, Boring, OR 97009Sold
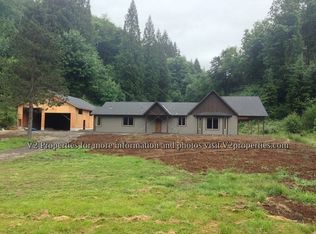
- $1,013,7003 bd2 ba2.2k sqft37370 SE Dodge Park Blvd, Boring, OR 97009Off Market
- $595,4003 bd1 ba2.1k sqft37585 SE Dodge Park Blvd, Boring, OR 97009Off Market
- $734,3003 bd2 ba2k sqft37255 SE Dodge Park Blvd, Boring, OR 97009Off Market
- $563,2003 bd1 ba982 sqft37220 SE Dodge Park Blvd, Boring, OR 97009Off Market
- $476,6003 bd1 ba1.7k sqft37630 SE Lusted Rd, Boring, OR 97009Off Market
Nearby schools
GreatSchools rating
- 7/10Naas Elementary SchoolGrades: K-5Distance: 5.1 mi
- 8/10Boring Middle SchoolGrades: 6-8Distance: 5.1 mi
- 5/10Sandy High SchoolGrades: 9-12Distance: 3.4 mi
Schools provided by the listing agent
- Elementary: Naas
- Middle: Boring
- High: Sandy
Source: RMLS (OR). This data may not be complete. We recommend contacting the local school district to confirm school assignments for this home.
Get a cash offer in 3 minutes
Find out how much your home could sell for in as little as 3 minutes with a no-obligation cash offer.
Estimated market value
$876,300
Get a cash offer in 3 minutes
Find out how much your home could sell for in as little as 3 minutes with a no-obligation cash offer.
Estimated market value
$876,300
- Oregon
- Clackamas County
- Sandy
- 97009
- 37330 SE Dodge Park Blvd
Nearby cities
Nearby zip codes
Other Sandy Topics
