Exceptional 30±-acre retreat featuring wooded acreage, striking rock formations, a natural waterfall, and a stocked pond-delivering a Hocking Hills"style experience with privacy and scale rarely found. This 2012-built log cabin offers 1,330 sq ft with loft, 2 bedrooms, and 2 full baths-designed for flexibility as a luxury getaway or income-producing short-term rental. Currently operating as a short-term rental and equipped with signage and check-in instructions, offering immediate income with expansion potential across additional rental platforms. Offered fully furnished, including window treatments and outdoor furniture, providing a true turnkey opportunity. Furnishings may remain or be removed at buyer's preference. Recent improvements include new appliances, new HVAC, updated plumbing fixtures, new interior lighting, and a newly poured concrete patio with fire pit. A 28x36 pole building with 16' ceilings, two 10' garage doors, and 6" gutters/downspouts provides excellent storage and future-use potential. Privately positioned atop a hill on a quiet, tree-lined road. Conveniently located 7 miles to Pomeroy, 10 miles to Albany, and 20 miles to Athens
For sale
$545,000
37330 Zion Rd, Rutland, OH 45775
2beds
1,330sqft
Single Family Residence
Built in 2012
-- sqft lot
$531,200 Zestimate®
$410/sqft
$-- HOA
What's special
Stocked pondOffered fully furnishedWooded acreageQuiet tree-lined roadNew interior lightingWindow treatmentsUpdated plumbing fixtures
- 251 days
- 171
- 7
Zillow last checked:
Listing updated:
Listed by:
Ashley McKinley (614)678-5505,
e-Merge Real Estate
Source: DABR MLS,MLS#: 950051 Originating MLS: Dayton Area Board of REALTORS
Originating MLS: Dayton Area Board of REALTORSFacts & features
Interior
Bedrooms & bathrooms
- Bedrooms: 2
- Bathrooms: 2
- Full bathrooms: 2
- Main level bathrooms: 1
Bedroom
- Level: Main
- Dimensions: 15 x 13
Bedroom
- Level: Second
- Dimensions: 18 x 14
Entry foyer
- Level: Main
- Dimensions: 13 x 7
Kitchen
- Level: Main
- Dimensions: 10 x 10
Living room
- Level: Main
- Dimensions: 27 x 19
Heating
- Electric, Heat Pump, Propane
Cooling
- Central Air, Heat Pump
Appliances
- Included: Cooktop, Dryer, Disposal, Microwave, Range, Refrigerator, Washer, Electric Water Heater
Features
- Galley Kitchen, Kitchen Island
- Windows: Double Pane Windows, Insulated Windows, Wood Frames
- Basement: Crawl Space
- Has fireplace: Yes
- Fireplace features: Gas
Interior area
- Total structure area: 1,330
- Total interior livable area: 1,330 sqft
Property
Parking
- Total spaces: 2
- Parking features: Detached, Garage, Two Car Garage
- Garage spaces: 2
Features
- Levels: Two
- Stories: 2
- Patio & porch: Deck, Patio, Porch
- Exterior features: Deck, Porch, Patio, Storage
Lot
- Dimensions: 1,306,800
Details
- Additional structures: Shed(s)
- Parcel number: 1101236000
- Zoning: Residential
- Zoning description: Residential
Construction
Type & style
- Home type: SingleFamily
- Architectural style: Log Home
- Property subtype: Single Family Residence
Materials
- Aluminum Siding, Wood Siding
Condition
- Year built: 2012
Utilities & green energy
- Sewer: Septic Tank
- Water: Public
- Utilities for property: Septic Available, Water Available
Community & HOA
HOA
- Has HOA: No
- Amenities included: Trash, Water
- Services included: Electricity
Location
- Region: Rutland
Financial & listing details
- Price per square foot: $410/sqft
- Date on market: 1/5/2026
- Date available: 01/05/2026
- Ownership: LLC
Estimated market value
$531,200
$505,000 - $558,000
$1,590/mo
Price history
| Date | Event | Price |
|---|---|---|
| 2/2/2026 | Price change | $545,000-0.9%$410/sqft |
Source:  DABR MLS #950051 Report a problem DABR MLS #950051 Report a problem | ||
| 12/14/2025 | Listed for sale | $549,900+162%$413/sqft |
Source:  Athens County BOR #2434324 Report a problem Athens County BOR #2434324 Report a problem | ||
| 4/2/2021 | Sold | $209,900+5%$158/sqft |
Source:  Columbus and Central Ohio Regional MLS #221010281 Report a problem Columbus and Central Ohio Regional MLS #221010281 Report a problem | ||
| 3/9/2021 | Pending sale | $199,900$150/sqft |
Source:  Athens County BOR #2427846 Report a problem Athens County BOR #2427846 Report a problem | ||
| 2/25/2021 | Listed for sale | $199,900$150/sqft |
Source: Athens County BOR #2427846 Report a problem | ||
Public tax history
Tax history is unavailable.
Monthly payment
Est. payment
Payment breakdown
Explore the cost of this home by adjusting the details. Changes won't be saved.Climate risks
Neighborhood: 45775
Nearby schools
Schools provided by the listing agent
- District: Meigs
Source: DABR MLS. This data may not be complete. We recommend contacting the local school district to confirm school assignments for this home.
Similar homes
- $444,0002 bd1 ba1.1k sqft34316 Beech Grove Rd, Rutland, OH 45775For Sale
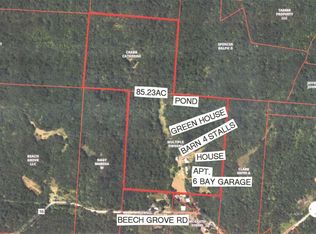 MLS ID #2435331, C.R. Pratt, The Athens Real Estate Co., Ltd.. Athens County BOR
 - $390,0003 bd1 ba933 sqft32849 McCumber Rd, Rutland, OH 45775For Sale
 MLS ID #2435154, Larry Conrath, Grueser Realty & Building. Athens County BOR
 - $419,0002 bd1 ba768 sqft36923 Carpenter Hill Rd, Langsville, OH 45741For Sale
 MLS ID #2435441, C.R. Pratt, The Athens Real Estate Co., Ltd.. Athens County BOR
 - $--3 bd2 ba1.5k sqft8100 Vore Ridge Rd, Athens, OH 45701Auction
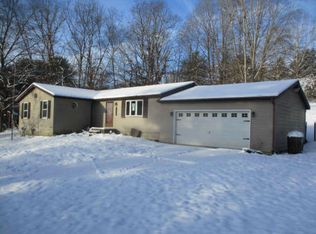 ServiceLink Auction
 - $544,0003 bd3 ba1.3k sqft31799 Wheelabout Rd, Zaleski, OH 45698New Construction
 MLS ID #226032636, Julia Robinson, Red 1 Realty. Columbus and Central Ohio Regional MLS
 - $469,0003 bd3 ba1.5k sqft31546 State Route 278, Mc Arthur, OH 45651New ConstructionMLS ID #226031059, Julia Robinson, Red 1 Realty. Columbus and Central Ohio Regional MLS
- $299,9004 bd4 ba1.8k sqft73600 Us Highway 50, Mc Arthur, OH 45651For SaleMLS ID #226016437, Kamryn Bennett, The Agency Cleveland Northcoast. Columbus and Central Ohio Regional MLS
- $280,0003 bd2 ba1.7k sqft8005 Stone Castle Rd, Athens, OH 45701For SaleMLS ID #226027779, Erica Rodgers, Realistar. Columbus and Central Ohio Regional MLS
