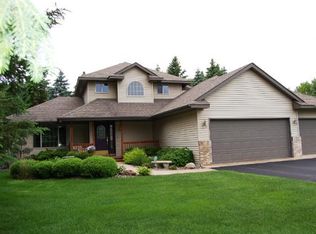
A perfect place to call home! Resting in a quiet cul-de-sac in the sought-after Tall Timbers neighborhood, this impeccable rambler offers over 4,100 FSF of character-rich finished living space on nearly one acre, surrounded by acres of state land. A concrete driveway leads to the expansive 40'x36' garage offering three front overhead doors (9Wx8H) & rear (9Wx8H) overhead door, loft storage & plenty of work space. Exposed aggregate walkways guide you to a spacious front patio & the welcoming covered front porch setting the tone for the quality, detail, and craftsmanship found throughout. Inside, a generous foyer opens into warm hardwood floors, rich wood/log accents, and 6" T & G ceilings. The open layout places all major amenities on the main level. The eat-in kitchen is filled with custom Hickory cabinetry with roll-outs, stone backsplash, under cabinet lighting, Quartz countertops, stainless steel appliances, & a fieldstone-accented breakfast bar. The bay window brightens the adjacent dining area, which flows into the vaulted great room anchored by a striking fieldstone fireplace with raised hearth & mantel. A large patio door opens from this space to a wraparound deck, perfect for entertaining or quiet evenings surrounded by nature. All three spacious main-floor bedrooms include walk-in closets with the primary ensuite featuring a jetted soaking tub, tile walk-in shower, & tile flooring. A full guest bath with travertine tile & the laundry/mudroom complete the main level. The finished lower level was designed for relaxation & entertaining, with surround sound, extensive hardwoods, and custom stonework throughout. Enjoy the media/TV room, an amusement area perfect for a pool table or additional gathering space, and a wet bar lounge complete with a second fireplace, custom cabinetry, bar sink, beverage fridge & multiple TVs that will stay with the home! A full bath with arched stone entry into a soaking tub offers a spa-like retreat, while the dedicated exercise room features rubber mat flooring and an infrared sauna. The lower level utility room offers lots of storage, 2021 furnace, zoned heating, and Aprilaire humidifier to enhance the comfort throughout the home. The exterior features include ABC Seamless steel siding & shakes (2016), gutter, fieldstone accents that wrap the entire home, stamped carriage garage doors with window top sections, beautiful landscaping with an irrigation system, & plenty of outdoor living space - 8'x23' front patio, an 8'x27' covered front porch, and dual rear/side decks (36'x12' and 12'x12') with stairs that lead to a 20' circular fire-pit patio. The lot allows for an accessory structure up to 536 sq ft. This home is simply incomparable & truly one-of-a-kind! Conveniently located near parks, schools, healthcare, everyday amenities & just minutes from I-35, making commuting a breeze! We look forward to your visit!
Closed
Zillow last checked:
Listing updated:
Bought with:
Jim Boo
Epique Realty
Source: NorthstarMLS as distributed by MLS GRID,MLS#: 6734005
Price history
| Date | Event | Price |
|---|---|---|
| 8/1/2025 | Sold | $579,000-0.2%$139/sqft |
Source:  NorthstarMLS as distributed by MLS GRID #6734005 Report a problem NorthstarMLS as distributed by MLS GRID #6734005 Report a problem | ||
| 6/16/2025 | Pending sale | $579,900$139/sqft |
Source: NorthstarMLS as distributed by MLS GRID #6734005 Report a problem | ||
| 6/13/2025 | Listed for sale | $579,900+954.4%$139/sqft |
Source: NorthstarMLS as distributed by MLS GRID #6734005 Report a problem | ||
| 5/12/2003 | Sold | $55,000$13/sqft |
Source: Public Record Report a problem | ||

Get a cash offer in 3 minutes
Find out how much your home could sell for in as little as 3 minutes with a no-obligation cash offer.
Estimated market value
$578,400
