Come see a tastefully renovated 2 story 5 bed 4 bath home with game room & formal dining room. Located in desirable Waterford Lake neighborhood across from the lake in popular Prairieville area. Appreciate the curb appeal & inviting front porch area welcomes you in. Enter the French doors to see the gleaming wood flooring that runs throughout the main level. The open dining room with designer fixture, large picture window provides great view of the lake & fountains in front plus allows the natural light to flow into the home. Spacious living room with vaulted ceiling, updated LED light fixture, additional can lights, gas log fireplace with wood mantel & bank of new windows provides great views to the fully fenced backyard. This Chefs kitchen is the heart of the home. Renovated with 3cm exotic slab granite, painted cabinets, abundance of counter space, pantry & eat-in dining space. Appliances include: stainless gas range, dishwasher & microwave hood vent. The primary bedroom is 15.6 x 13.6 with a wall of windows & private en-suite bathroom French door entry to the vaulted ceiling area featuring soaker tub with lead glass accent window, dual vanity, framed mirror, separate shower, water closet & walk-in closet. Rare find for another bedroom on 1st floor with full bath access serves as excellent private office space. 3 additional bedrooms are upstairs, 2 bedrooms share bathroom. PLUS the Kids will want to hang out in this game room with access to Jack & Jill bathroom. Note the pool table is negotiable. There is another very large bedroom 13 x12 with HUGE walk in closet any teenager would love to have. Rear covered & porch with extended back patio can be a great place to unwind from your day. Other amenities: repainted interior & exterior, enclosed 2 car garage, lots of walk in attic space, ring doorbell, security system, outside storage room, LOTS of storage in wrap around closet under the stairs. Imagine entertaining your family and friends here!
Sold
Price Unknown
37331 Saint Marie Ave, Prairieville, LA 70769
5beds
3,067sqft
Single Family Residence, Residential
Built in 2004
10,018 Square Feet Lot
$450,800 Zestimate®
$--/sqft
$3,027 Estimated rent
Home value
$450,800
$419,000 - $482,000
$3,027/mo
Zestimate® history
Owner options
List your home for rent
$3,027/mo
Rent Zestimate®
Find your next renter with Zillow Rental Manager. Plus, with online applications, you can quickly screen prospective tenants – for free.
$3,027/mo
Rent Zestimate®
Refinance and save
$450/mo
Est. payment
Refinancing to a lower rate could help reduce your monthly payments and save thousands over the life of the loan.
$450/mo
Est. payment
Explore your selling options
Work with a Zillow partner agent
Leverage their expertise and Zillow's premium Showcase listings to get your home seen by more buyers.
Get startedList with your own agent
Get your home in front of millions of buyers by listing it on Zillow.
Learn how to do itSell it yourself
Take full control of how buyers see your home on Zillow by listing For Sale by Owner (FSBO).
List your homeWhat's special
Extended back patioPrimary bedroomInviting front porchSoaker tubEn-suite bathroomWalk-in closetGame room
Zillow last checked:
Listing updated:
Listed by:
Juli Jenkins,
Keller Williams Realty-First Choice
Bought with:
Marilyn Bowman, 0000053758
RE/MAX Select
Source: ROAM MLS,MLS#: 2025008246
Facts & features
Interior
Bedrooms & bathrooms
- Bedrooms: 5
- Bathrooms: 4
- Full bathrooms: 4
Rooms
- Room types: Bedroom, Primary Bedroom, Breakfast Room, Dining Room, Kitchen, Living Room, Game Room
Primary bedroom
- Features: En Suite Bath, Ceiling 9ft Plus, Ceiling Fan(s), Tray Ceiling(s), Split, Master Downstairs
- Level: First
- Area: 212.16
- Width: 13.6
Bedroom 1
- Level: First
- Area: 119.9
- Dimensions: 11 x 10.9
Bedroom 2
- Level: Second
- Area: 158.4
- Dimensions: 12 x 13.2
Bedroom 3
- Level: Second
- Area: 136.73
- Width: 11.3
Bedroom 4
- Level: Second
- Area: 132.98
- Width: 12.2
Primary bathroom
- Features: Double Vanity, Walk-In Closet(s), Separate Shower, Soaking Tub, Water Closet
Dining room
- Level: First
- Area: 145.8
Kitchen
- Features: Granite Counters, Pantry
- Level: First
- Area: 131.04
Living room
- Level: First
- Area: 287.79
Heating
- 2 or More Units Heat, Central
Cooling
- Multi Units, Central Air, Ceiling Fan(s)
Appliances
- Included: Gas Cooktop, Dishwasher, Disposal, Microwave, Range/Oven, Oven
- Laundry: Electric Dryer Hookup, Washer Hookup, Inside
Features
- Ceiling 9'+, Ceiling Varied Heights, Vaulted Ceiling(s), Crown Molding
- Flooring: Carpet, Ceramic Tile, Wood
- Windows: Window Treatments
- Attic: Attic Access
- Number of fireplaces: 1
- Fireplace features: Gas Log
Interior area
- Total structure area: 3,796
- Total interior livable area: 3,067 sqft
Property
Parking
- Total spaces: 2
- Parking features: 2 Cars Park, Attached, Garage, Garage Door Opener
- Has attached garage: Yes
Features
- Stories: 2
- Patio & porch: Covered, Patio
- Fencing: Full,Privacy,Wood
- Frontage length: 72
Lot
- Size: 10,018 Square Feet
- Dimensions: 72 x 140
- Features: Landscaped
Details
- Parcel number: 20021720
- Special conditions: Standard
Construction
Type & style
- Home type: SingleFamily
- Architectural style: Traditional
- Property subtype: Single Family Residence, Residential
Materials
- Brick Siding, Fiber Cement, Stucco Siding, Frame
- Foundation: Slab
- Roof: Shingle
Condition
- Updated/Remodeled
- New construction: No
- Year built: 2004
Utilities & green energy
- Gas: Atmos
- Sewer: Public Sewer
- Water: Public
- Utilities for property: Cable Connected
Community & HOA
Community
- Security: Smoke Detector(s)
- Subdivision: Waterford Lake
HOA
- Has HOA: Yes
- Services included: Accounting, Maint Subd Entry HOA, Management
- HOA fee: $450 annually
Location
- Region: Prairieville
Financial & listing details
- Tax assessed value: $426,400
- Annual tax amount: $895
- Date on market: 5/6/2025
- Listing terms: Cash,Conventional,FHA,FMHA/Rural Dev,VA Loan
Price history
| Date | Event | Price |
|---|---|---|
| 7/11/2025 | Sold | -- |
Source:  ROAM MLS #2025008246 Report a problem ROAM MLS #2025008246 Report a problem | ||
| 6/16/2025 | Pending sale | $450,000$147/sqft |
Source: ROAM MLS #2025008246 Report a problem | ||
| 6/15/2025 | Listed for sale | $450,000$147/sqft |
Source: ROAM MLS #2025008246 Report a problem | ||
| 6/7/2025 | Contingent | $450,000$147/sqft |
Source: ROAM MLS #2025008246 Report a problem | ||
| 5/6/2025 | Listed for sale | $450,000+42.9%$147/sqft |
Source: ROAM MLS #2025008246 Report a problem | ||
| 3/26/2015 | Sold | -- |
Source: ROAM MLS #2014003162 Report a problem | ||
| 2/6/2015 | Price change | $315,000-4.5%$103/sqft |
Source: East Bank Realty Report a problem | ||
| 1/8/2015 | Price change | $329,900-4.1%$108/sqft |
Source: EAST BANK REALTY #2014003162 Report a problem | ||
| 12/5/2014 | Listed for sale | $344,000+1.8%$112/sqft |
Source: EAST BANK REALTY #2014003162 Report a problem | ||
| 9/3/2014 | Sold | -- |
Source: Agent Provided Report a problem | ||
| 1/1/2013 | Listing removed | $338,000$110/sqft |
Source: Pero & Associates Realty Report a problem | ||
| 10/8/2012 | Price change | $338,000-2%$110/sqft |
Source: Pero & Associates Realty Report a problem | ||
| 7/15/2012 | Listed for sale | $345,000$112/sqft |
Source: Pero & Associates Realty Report a problem | ||
| 3/6/2006 | Sold | -- |
Source: Agent Provided Report a problem | ||
| 8/16/2005 | Sold | -- |
Source: Agent Provided Report a problem | ||
Public tax history
| Year | Property taxes | Tax assessment |
|---|---|---|
| 2025 | $895 -76.6% | $42,640 +35.3% |
| 2024 | $3,819 +5.2% | $31,520 +6.1% |
| 2023 | $3,631 0% | $29,720 |
| 2022 | $3,631 +0% | $29,720 |
| 2021 | $3,630 +33.1% | $29,720 |
| 2020 | $2,726 -25.6% | $29,720 |
| 2019 | $3,664 +1% | $29,720 |
| 2018 | $3,629 +33.8% | $29,720 +20.2% |
| 2017 | $2,713 0% | $24,720 |
| 2015 | $2,713 -26.2% | $24,720 -16.8% |
| 2014 | $3,674 | $29,720 |
| 2013 | $3,674 +21.7% | $29,720 |
| 2012 | $3,018 -0.1% | $29,720 |
| 2011 | $3,020 -10.4% | $29,720 -10.4% |
| 2010 | $3,372 | $33,180 |
| 2009 | $3,372 | $33,180 |
| 2008 | $3,372 +18.2% | $33,180 +14.9% |
| 2007 | $2,852 +5.3% | $28,880 |
| 2006 | $2,709 +5.8% | $28,880 +5.8% |
| 2005 | $2,561 | $27,290 |
Find assessor info on the county website
Neighborhood: 70769
Nearby homes
- $398,4004 bd3 ba2.6k sqft37339 Saint Marie Ave, Prairieville, LA 70769Off Market

- $398,4004 bd2 ba2.4k sqft37323 Saint Marie Ave, Prairieville, LA 70769Off Market

- $427,0004 bd3 ba2.5k sqft37345 Saint Marie Ave, Prairieville, LA 70769Off Market
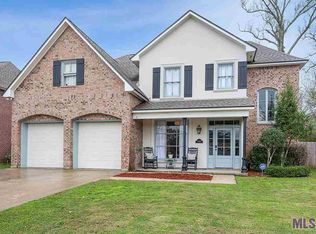
- $490,0006 bd5 ba3.4k sqft37317 Saint Marie Ave, Prairieville, LA 70769Off Market
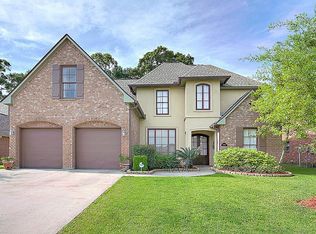
- $381,6004 bd3 ba2.2k sqft37338 Prairie Dr, Prairieville, LA 70769Off Market
- $403,400-- bd-- ba2.1k sqft37326 Prairie Dr, Prairieville, LA 70769Off Market
- $472,600-- bd-- ba3.2k sqft37309 Saint Marie Ave, Prairieville, LA 70769Off Market
- $505,600-- bd-- ba5.2k sqft37352 Prairie Dr, Prairieville, LA 70769Off Market
Nearby schools
GreatSchools rating
- 8/10Bluff Ridge PrimaryGrades: PK-5Distance: 0.4 mi
- 9/10Bluff Middle SchoolGrades: 6-8Distance: 1.7 mi
- 9/10Dutchtown High SchoolGrades: 9-12Distance: 1.6 mi
Schools provided by the listing agent
- District: Ascension Parish
Source: ROAM MLS. This data may not be complete. We recommend contacting the local school district to confirm school assignments for this home.
Get a cash offer in 3 minutes
Find out how much your home could sell for in as little as 3 minutes with a no-obligation cash offer.
Estimated market value
$450,800
Get a cash offer in 3 minutes
Find out how much your home could sell for in as little as 3 minutes with a no-obligation cash offer.
Estimated market value
$450,800
- Louisiana
- Ascension Parish
- Prairieville
- 70769
- 37331 Saint Marie Ave
Nearby cities
Nearby zip codes
Other Prairieville Topics
