Skip main navigation
Sold for $435,000
  • $435,000

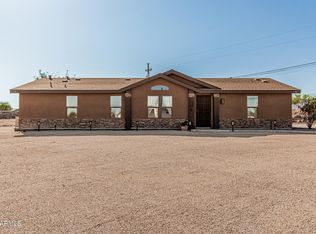
    37334 N 17TH Avenue, Phoenix, AZ 85086

    3beds
    1,466sqft
    Manufactured Home
    Built in 1996
    0.79 Acres Lot
    $-- Zestimate®
    $297/sqft
    $2,515 Estimated rent

    Home value

    Not available

    Estimated sales range

    Not available

    $2,515/mo

    Zestimate® history
    Loading
    Loading...

    Owner options

    List your home for rent

    $2,515/mo

    Rent Zestimate®

    Find your next renter with Zillow Rental Manager. Plus, with online applications, you can quickly screen prospective tenants – for free.

    Learn more

    $2,515/mo

    Rent Zestimate®

    Refinance and save

    $2,510/mo

    Est. payment

    Refinancing to a lower rate could help reduce your monthly payments and save thousands over the life of the loan.

    See today's rates

    $2,510/mo

    Est. payment

    Explore your selling options

    Work with a Zillow partner agent

    Leverage their expertise and Zillow's premium Showcase listings to get your home seen by more buyers.

    Get started

    List with your own agent

    Get your home in front of millions of buyers by listing it on Zillow.

    Learn how to do it

    Sell it yourself

    Take full control of how buyers see your home on Zillow by listing For Sale by Owner (FSBO).

    List your home

    What's special

    Covered patioWalk in showerSparkling backsplashQuartz counter topsUnder cabinet lightingBeautiful hickory cabinetsSpacious vaulted ceilings
    DESERT HILLS! JUST UNDER AN ACRE! No HOA! Potential Off the Grid Property,Charming 3 bd 2 Bath + Office. Spacious Vaulted Ceilings, Split floor plan, Beautiful Hickory Cabinets through out, Kitchen has Quartz Counter tops w/ Sparkling Backsplash & Under Cabinet Lighting, New Dish Washer, Propane Oven/Range, Breakfast Nook & Formal Dining, Master Bath Remolded w/ Tile & Walk in Shower, Hall Bath Updated w/ Tile, Tranquilty awaits as you step into the Spa just off the Covered Patio, Amazing Out Building w/off the Grid potential complete w/ Dual Fuel Generator 30-50 Amp & 2 / 275 gal. Fresh Water Totes Connected to the Well. Lot has Roomy 1 car garage, 3 gated entrys, 2 Containers 9 X 28 Complete w/ electic and lighting, Additional Covered Pen w/ Storage Area!

    Zillow last checked:

    Listing updated:

    Listed by:

    Audrey K Cannon 602-292-3253,

    West USA Realty

    Bought with:

    Thomas Rafeedie, SA664718000

    Realty ONE Group

    Ronald Bussing, SA650547000

    Realty ONE Group

    Source: ARMLS,MLS#: 6877555MLS Logo

    Facts & features

    Interior

    Bedrooms & bathrooms
    • Bedrooms: 3
    • Bathrooms: 2
    • Full bathrooms: 2
    Primary bedroom
    • Area: 195
    • Dimensions: 13.00 x 15.00
    Bedroom 2
    • Area: 100
    • Dimensions: 10.00 x 10.00
    Bedroom 3
    • Area: 90
    • Dimensions: 10.00 x 9.00
    Breakfast room
    • Area: 120
    • Dimensions: 12.00 x 10.00
    Dining room
    • Area: 132
    • Dimensions: 12.00 x 11.00
    Kitchen
    • Area: 156
    • Dimensions: 12.00 x 13.00
    Living room
    • Area: 204
    • Dimensions: 12.00 x 17.00
    Office
    • Area: 144
    • Dimensions: 12.00 x 12.00
    Heating
    • ENERGY STAR Qualified Equipment, Electric
    Cooling
    • HVAC SEER Rating, Central Air, Ceiling Fan(s), ENERGY STAR Qualified Equipment, Evaporative Cooling
    Appliances
    • Included: Dryer, Washer, Refrigerator, Dishwasher, Gas Range, Gas Oven
    • Laundry: Inside
    Features
    • Non-laminate Counter, Eat-in Kitchen, Vaulted Ceiling(s), 3/4 Bath Master Bdrm
    • Flooring: Carpet, Tile
    • Windows: Double Pane Windows
    • Has basement: No
    • Has fireplace: No
    Interior area
    • Total structure area: 1,466
    • Total interior livable area: 1,466 sqft

    Property

    Parking
    • Total spaces: 5
    • Parking features: RV Access/Parking, RV Gate
    • Garage spaces: 2
    • Uncovered spaces: 3
    Features
    • Stories: 1
    • Patio & porch: Covered, Patio
    • Exterior features: Storage
    • Pool features: None
    • Has spa: Yes
    • Spa features: Above Ground, Heated, Private
    • Fencing: Chain Link
    • Has view: Yes
    • View description: Mountain(s)
    Lot
    • Size: 0.79 Acres
    • Features: East/West Exposure, Corner Lot, Desert Back, Desert Front, Gravel/Stone Front, Gravel/Stone Back
    Details
    • Parcel number: 21151055K
    • Special conditions: Owner Occupancy Req
    • Horses can be raised: Yes

    Construction

    Type & style
    • Home type: MobileManufactured
    • Architectural style: Contemporary
    • Property subtype: Manufactured Home
    Materials
    • Brick Veneer, Stucco, Wood Frame
    • Roof: Composition,Metal
    Condition
    • Year built: 1996
    Details
    • Warranty included: Yes

    Utilities & green energy

    • Sewer: Septic Tank
    • Water: Private Well, Shared Well
    • Utilities for property: Propane

    Community & neighborhood

    Location
    • Region: Phoenix
    • Subdivision: Desert Hills

    Other

    Other facts
    • Body type: Multi-Wide
    • Listing terms: Cash,Conventional,FHA
    • Ownership: Fee Simple

    Price history

    DateEventPrice
    8/13/2025Sold$435,000$297/sqft
    Source: ARMLS #6877555 Report a problem
    6/24/2025Price change$435,000-2.4%$297/sqft
    Source: ARMLS #6877555 Report a problem
    6/12/2025Listed for sale$445,900+151.9%$304/sqft
    Source: ARMLS #6877555 Report a problem
    3/11/2005Sold$177,000$121/sqft
    Source: ARMLS #2260887 Report a problem

    Public tax history

    YearProperty taxesTax assessment
    2023$122 -27%$1,396 -70.7%
    2022$166 +0.3%$4,770 +22.8%
    2021$166 +3.1%$3,885 -13.1%
    2020$161 +3.4%$4,470 +47.5%
    2019$155 $3,030 +16.1%
    2018$155 +1.9%$2,610 -22.3%
    2017$153 +10.7%$3,360 +31.8%
    2016$138 +4.9%$2,550 -23.7%
    2015$131 $3,344 +248.3%
    2014-- $960
    2013-- $960
    2012-- $960 -47.8%
    2011-- $1,840
    2010-- $1,840 -34.3%
    2009-- $2,800 -12.5%
    2008-- $3,200

    Find assessor info on the county website

    Neighborhood: 85086

    Nearby schools

    GreatSchools rating
    Schools provided by the listing agent
    • Elementary: Desert Mountain School
    • Middle: Desert Mountain School
    • High: Boulder Creek High School
    • District: Deer Valley Unified District

    Source: ARMLS. This data may not be complete. We recommend contacting the local school district to confirm school assignments for this home.