Skip main navigation
Off market
  • $1,034,800

    37335 Duckling Ter, Fremont, CA 94536

    3beds
    1,436sqft
    Townhouse
    Built in ----
    -- sqft lot
    $1,034,800 Zestimate®
    $721/sqft
    $4,115 Estimated rent

    Home value

    $1,034,800

    $973,000 - $1.11M

    $4,115/mo

    Zestimate® history
    Loading
    Loading...

    Owner options

    List your home for rent

    $4,115/mo

    Rent Zestimate®

    Find your next renter with Zillow Rental Manager. Plus, with online applications, you can quickly screen prospective tenants – for free.

    Learn more

    $4,115/mo

    Rent Zestimate®

    Refinance and save

    $6,564/mo

    Est. payment

    Refinancing to a lower rate could help reduce your monthly payments and save thousands over the life of the loan.

    See today's rates

    $6,564/mo

    Est. payment

    Explore your selling options

    Work with a Zillow partner agent

    Leverage their expertise and Zillow's premium Showcase listings to get your home seen by more buyers.

    Get started

    List with your own agent

    Get your home in front of millions of buyers by listing it on Zillow.

    Learn how to do it

    Sell it yourself

    Take full control of how buyers see your home on Zillow by listing For Sale by Owner (FSBO).

    List your home

    What's special

    Spa-inspired ensuite bathEpoxy-finished flooringClean finished lookPark-view windowsNatural lightPrimary suiteQuartz countertops

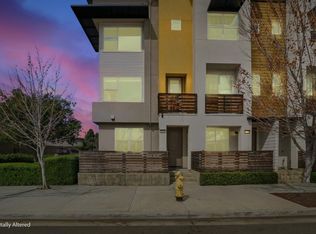
    Welcome to your next home at 37335 Duckling Terrace, a beautifully upgraded 3-bedroom, 3-bath townhouse nestled in one of Central Fremont's most desirable communities. This home offers the perfect blend of contemporary design, functional living space, and unbeatable location. Step into an open-concept living area filled with natural light streaming through triple-pane windows that ensure quiet comfort and energy efficiency. From the living room and upper floors, enjoy open-sky and Dusterberry Park views that bring in a rare sense of space and serenity. The modern kitchen is a chef's delight, featuring quartz countertops, premium cabinetry, and stainless-steel appliances. Throughout the home, custom-designed organizers elevate storage and convenience in every room from the bedrooms to the entryway closets. Upstairs, the primary suite offers a peaceful retreat with a walk-in closet, park-view windows, and a spa-inspired ensuite bath. Two additional bedrooms and full bathrooms make the home ideal for families, roommates, or professionals needing flexible space. The attached two-car garage includes epoxy-finished flooring and textured drywall, creating a clean, finished look that's perfect for organized storage or light hobbies. Located within walking distance of Dusterberry Park and the ACE Train Station, and just a 5-minute drive to Fremont Hub and Brookvale Shopping Center, this townhouse combines everyday convenience with a calm residential atmosphere. Quick access to I-880, BART, and top-rated Fremont schools makes commuting and errands effortless. The "rental term" of the lease 6 to 12 months Limits on occupancy Up to 4-5 people Subletting exclusions No subletting allowed List of utilities Renter is responsible for electricity from PG&E, water, garbage. Owner will cover HoA fees and Solar lease. Details of your pet policy No pets allowed Renters insurance requirements, Tenant should purchase renter's insurance covering their personal belongings and other items as applicable. No nails in the wall unless absolutely necessary.

    This property is off market, which means it's not currently listed for sale or rent on Zillow. This may be different from what's available on other websites or public sources.
    Zillow last checked:

    Listing updated:

    Source: Zillow Rentals

    Facts & features

    Interior

    Bedrooms & bathrooms
    • Bedrooms: 3
    • Bathrooms: 3
    • Full bathrooms: 3
    Heating
    • Forced Air, Heat Pump
    Cooling
    • Central Air
    Appliances
    • Included: Dishwasher, Dryer, Freezer, Microwave, Oven, Refrigerator, Washer
    • Laundry: In Unit
    Features
    • Walk In Closet
    • Flooring: Carpet, Hardwood
    Interior area
    • Total interior livable area: 1,436 sqft

    Property

    Parking
    • Parking features: Attached
    • Has attached garage: Yes
    • Details: Contact manager
    Features
    • Exterior features: Community Parking, Community park, Electric Vehicle Charging Station, Electricity not included in rent, Garbage not included in rent, Heating system: Forced Air, Walk In Closet, Water not included in rent
    Details
    • Parcel number: 50118363

    Construction

    Type & style
    • Home type: Townhouse
    • Property subtype: Townhouse

    Community & neighborhood

    Location
    • Region: Fremont

    HOA & financial

    Other fees
    • Deposit fee: $4,000

    Other

    Other facts
    • Available date: 01/01/2026

    Price history

    DateEventPrice
    11/25/2025Listing removed$4,000$3/sqft
    Source: Zillow Rentals Report a problem
    11/9/2025Listed for rent$4,000$3/sqft
    Source: Zillow Rentals Report a problem
    11/30/2018Sold$891,000$620/sqft
    Source: Public Record Report a problem

    Public tax history

    YearProperty taxesTax assessment
    2025-- $1,023,916 +2%
    2024$12,025 +2.7%$1,003,842 +2%
    2023$11,710 +1.2%$984,163 +2%
    2022$11,568 +2.7%$964,868 +2%
    2021$11,268 -0.6%$945,950 +1%
    2020$11,341 +1.3%$936,258 +2%
    2019$11,198 $917,900 +440.2%
    2018-- $169,924

    Find assessor info on the county website

    Neighborhood: Centerville

    Nearby schools

    GreatSchools rating
    Get a cash offer in 3 minutes
    Find out how much your home could sell for in as little as 3 minutes with a no-obligation cash offer.
    Estimated market value
    $1,034,800
    Get a cash offer in 3 minutes
    Find out how much your home could sell for in as little as 3 minutes with a no-obligation cash offer.
    Estimated market value
    $1,034,800