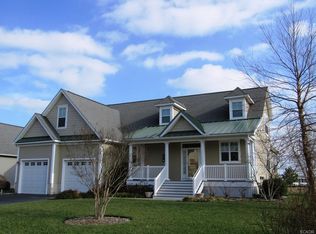
Discover your water view retreat in the Refuge at Dirickson Creek! Popular Calloway model located on a private .38-acre lot overlooking the wetlands, Joes Gut and Dirickson Creek! Welcoming covered front porch leads into foyer with hardwood floors and flex room. Flex room is perfect for your office or make it an additional bedroom. The dining room features hardwood floors and opens to the kitchen with new quartzite countertops. The kitchen has an addition that allows for an eat-in kitchen, large pantry cabinets, double island, and more. There are sliding doors off the kitchen to the 16 x 16 three seasons room with mini split hvac for heat and air conditioning. The kitchen opens into the great room with hardwood flooring, cathedral ceiling with exposed wood beams, gas fireplace, built-in shelves, surround sound system, amplifier, and 60-inch Samsung smart television. The great room has triple sliders that lead out to a back deck with pergola and paver patio. The main level owner's suite has sliders to the back yard and a luxury owner's bathroom with double vanities, shower, soaking tub, and large walk-in closet with custom closet system. The laundry room is also on the first level and features a utility sink, lots of cabinetry, and a fun tile back splash. This first level is completed by a powder room and oversized two car garage. The second level features the finished bonus room being used as bedroom four. There is a large storage closet off this bedroom as well. Second level features another ensuite bedroom and bathroom and a bedroom with access to a bathroom. Lots of room for family and friends in this four bedroom and three-and-a-half-bathroom home. Hardscaped landscaped beds located around the home. Featuring new roof and hot water heater in 2023. Homes features a blink camera security system. Refuge at Dirickson Creek is an award-winning community with beautiful landscaping, ponds, and nature throughout. Community amenities include outdoor pool, kiddie pool, playground, clubhouse with exercise room, boat ramp, kayak storage, tennis courts, pickleball courts, and basketball courts. All of these amenities for the very low HOA fee of under $400 per quarter. Launch your boat or kayak at the community ramp and explore the Assawoman Bay & more! About 3 miles to area beaches. Convenient to restaurants, Freeman Stage for concerts, walk to grocery stores, golf nearby, and close proximity to other local attractions. Start enjoying beach life today! Take the video tour!
Sold for $780,000
$780,000
37336 Hidden Bay Dr, Selbyville, DE 19975
4beds
3,100sqft
Single Family Residence
Built in 2005
0.38 Acres Lot
$784,900 Zestimate®
$252/sqft
$3,275 Estimated rent
Home value
$784,900
$738,000 - $840,000
$3,275/mo
Zestimate® history
Owner options
List your home for rent
$3,275/mo
Rent Zestimate®
Find your next renter with Zillow Rental Manager. Plus, with online applications, you can quickly screen prospective tenants – for free.
$3,275/mo
Rent Zestimate®
Refinance and save
$4,872/mo
Est. payment
Refinancing to a lower rate could help reduce your monthly payments and save thousands over the life of the loan.
$4,872/mo
Est. payment
Explore your selling options
Work with a Zillow partner agent
Leverage their expertise and Zillow's premium Showcase listings to get your home seen by more buyers.
Get startedList with your own agent
Get your home in front of millions of buyers by listing it on Zillow.
Learn how to do itSell it yourself
Take full control of how buyers see your home on Zillow by listing For Sale by Owner (FSBO).
List your homeWhat's special
Community rampKiddie poolOutdoor poolBasketball courtsFlex roomGas fireplaceBoat ramp
Zillow last checked:
Listing updated:
Listed by:
Kim Hamer 302-745-9914,
Monument Sotheby's International Realty
Bought with:
Diane Clark
Coldwell Banker Realty
Source: Bright MLS,MLS#: DESU2069452
Facts & features
Interior
Bedrooms & bathrooms
- Bedrooms: 4
- Bathrooms: 4
- Full bathrooms: 3
- 1/2 bathrooms: 1
- Main level bathrooms: 2
- Main level bedrooms: 1
Rooms
- Room types: Primary Bedroom, Bedroom 2, Bedroom 3, Bedroom 4, Kitchen, Sun/Florida Room, Great Room, Office, Storage Room, Bathroom 2, Bathroom 3, Primary Bathroom
Basement
- Area: 0
Heating
- Central, Electric
Cooling
- Central Air, Electric
Appliances
- Included: Built-In Range, Water Heater, Washer, Refrigerator, Microwave, Dryer, Disposal, Dishwasher, Electric Water Heater
- Laundry: Main Level
Features
- Breakfast Area, Built-in Features, Ceiling Fan(s), Dining Area, Entry Level Bedroom, Exposed Beams, Open Floorplan, Formal/Separate Dining Room, Eat-in Kitchen, Kitchen Island, Recessed Lighting, Upgraded Countertops, Walk-In Closet(s)
- Flooring: Carpet, Wood
- Windows: Window Treatments
- Has basement: No
- Number of fireplaces: 1
- Fireplace features: Glass Doors, Gas/Propane
Interior area
- Total structure area: 4,100
- Total interior livable area: 3,100 sqft
- Finished area above ground: 3,100
- Finished area below ground: 0
Property
Parking
- Total spaces: 6
- Parking features: Garage Door Opener, Asphalt, Attached, Driveway
- Attached garage spaces: 2
- Uncovered spaces: 4
- Details: Garage Sqft: 553
Accessibility
- Accessibility features: Other
Features
- Levels: Two
- Stories: 2
- Patio & porch: Patio, Porch, Deck, Screened
- Pool features: Community
- Has view: Yes
- View description: Creek/Stream
- Has water view: Yes
- Water view: Creek/Stream
- Waterfront features: Canal
- Body of water: Dirickson Creek / Joes Gut
Lot
- Size: 0.38 Acres
- Features: Landscaped, Private
Details
- Additional structures: Above Grade, Below Grade
- Parcel number: 53312.00597.00
- Zoning: MR
- Special conditions: Standard
Construction
Type & style
- Home type: SingleFamily
- Architectural style: Coastal
- Property subtype: Single Family Residence
Materials
- Stick Built
- Foundation: Crawl Space
- Roof: Architectural Shingle
Condition
- New construction: No
- Year built: 2005
Details
- Builder model: Calloway
- Builder name: Coleman Bunting
Utilities & green energy
- Sewer: Public Sewer
- Water: Public
Community & HOA
Community
- Features: Pool
- Subdivision: Refuge At Dirickson Creek
HOA
- Has HOA: Yes
- Amenities included: Boat Ramp, Fitness Center, Pool, Tennis Court(s), Water/Lake Privileges
- Services included: Common Area Maintenance, Pier/Dock Maintenance, Pool(s), Reserve Funds, Road Maintenance, Snow Removal
- HOA fee: $399 quarterly
Location
- Region: Selbyville
Financial & listing details
- Price per square foot: $252/sqft
- Tax assessed value: $744,600
- Annual tax amount: $1,731
- Date on market: 8/30/2024
- Listing agreement: Exclusive Right To Sell
- Listing terms: Conventional,Cash
- Ownership: Fee Simple
Price history
| Date | Event | Price |
|---|---|---|
| 12/31/2024 | Sold | $780,000-2.5%$252/sqft |
Source:  Bright MLS #DESU2069452 Report a problem Bright MLS #DESU2069452 Report a problem | ||
| 10/21/2024 | Contingent | $799,900$258/sqft |
Source: Bright MLS #DESU2069452 Report a problem | ||
| 10/10/2024 | Listed for sale | $799,900$258/sqft |
Source: Bright MLS #DESU2069452 Report a problem | ||
| 9/6/2024 | Contingent | $799,900$258/sqft |
Source: Bright MLS #DESU2069452 Report a problem | ||
| 8/30/2024 | Listed for sale | $799,900-4.2%$258/sqft |
Source: Bright MLS #DESU2069452 Report a problem | ||
| 8/14/2024 | Listing removed | $835,000$269/sqft |
Source: Bright MLS #DESU2055264 Report a problem | ||
| 6/9/2024 | Price change | $835,000-3.5%$269/sqft |
Source: Bright MLS #DESU2055264 Report a problem | ||
| 4/30/2024 | Price change | $865,000-6.4%$279/sqft |
Source: Bright MLS #DESU2055264 Report a problem | ||
| 3/19/2024 | Price change | $924,000-2.7%$298/sqft |
Source: Bright MLS #DESU2055264 Report a problem | ||
| 2/21/2024 | Listed for sale | $950,000$306/sqft |
Source: Bright MLS #DESU2055264 Report a problem | ||
Public tax history
| Year | Property taxes | Tax assessment |
|---|---|---|
| 2025 | $1,617 -6.8% | $372,300 +788.5% |
| 2024 | $1,735 +38% | $41,900 |
| 2023 | $1,258 +2.3% | $41,900 |
| 2022 | $1,230 -3.8% | $41,900 |
| 2021 | $1,279 +6.2% | $41,900 |
| 2020 | $1,204 | $41,900 |
| 2019 | $1,204 +0.6% | $41,900 |
| 2018 | $1,197 -1.3% | $41,900 |
| 2017 | $1,212 +29.6% | $41,900 |
| 2016 | $936 -2% | $41,900 |
| 2015 | $955 -33.4% | $41,900 |
| 2014 | $1,433 -1.1% | $41,900 |
| 2013 | $1,449 +2.4% | $41,900 |
| 2012 | $1,415 +2.6% | $41,900 +2.2% |
| 2011 | $1,378 | $41,000 |
| 2010 | $1,378 +0.4% | $41,000 |
| 2009 | $1,373 | $41,000 |
| 2008 | -- | -- |
| 2007 | -- | -- |
| 2006 | -- | -- |
| 2005 | -- | -- |
| 2004 | -- | -- |
Find assessor info on the county website
Neighborhood: 19975
Nearby homes
- $800,3004 bd4 ba2.9k sqft37338 Hidden Bay Dr, Selbyville, DE 19975Off Market
- $798,6004 bd-- ba3k sqft37332 Hidden Bay Dr, Selbyville, DE 19975Off Market
- $741,6004 bd-- ba2.3k sqft37328 Hidden Bay Dr, Selbyville, DE 19975Off Market
- $646,8003 bd3 ba2.4k sqft37340 Hidden Bay Dr, Selbyville, DE 19975Off Market

- $622,9004 bd3 ba2.8k sqft37335 Hidden Bay Dr, Selbyville, DE 19975Off Market
- $580,2003 bd-- ba2.2k sqft37337 Hidden Bay Dr, Selbyville, DE 19975Off Market
- $693,1004 bd4 ba2.9k sqft37339 Hidden Bay Dr, Selbyville, DE 19975Off Market
- $774,2004 bd4 ba3k sqft37333 Hidden Bay Dr, Selbyville, DE 19975Off Market
Nearby schools
GreatSchools rating
- 8/10Showell (Phillip C.) Elementary SchoolGrades: K-5Distance: 6.5 mi
- 7/10Selbyville Middle SchoolGrades: 6-8Distance: 6.2 mi
- 6/10Indian River High SchoolGrades: 9-12Distance: 8.4 mi
Schools provided by the listing agent
- District: Indian River
Source: Bright MLS. This data may not be complete. We recommend contacting the local school district to confirm school assignments for this home.


Get pre-qualified for a loan
At Zillow Home Loans, we can pre-qualify you in as little as 5 minutes with no impact to your credit score.An equal housing lender. NMLS #10287.
Sell for more on Zillow
Get a Zillow Showcase℠ listing at no additional cost and you could sell for .
$784,900
2% more
+$15,698
With Zillow Showcase(estimated)
$800,598
- Delaware
- Sussex County
- Selbyville
- 19975
- 37336 Hidden Bay Dr
Nearby cities
Nearby zip codes
Other Selbyville Topics
