Skip main navigation
Sold for $285,000
  • $285,000

    37336 Myrtle Dr, Umatilla, FL 32784

    2beds
    1,614sqft
    Single Family Residence
    Built in 1964
    0.47 Acres Lot
    $285,200 Zestimate®
    $177/sqft
    $1,724 Estimated rent

    Home value

    $285,200

    $265,000 - $308,000

    $1,724/mo

    Zestimate® history
    Loading
    Loading...

    Owner options

    List your home for rent

    $1,724/mo

    Rent Zestimate®

    Find your next renter with Zillow Rental Manager. Plus, with online applications, you can quickly screen prospective tenants – for free.

    Learn more

    $1,724/mo

    Rent Zestimate®

    Refinance and save

    $1,897/mo

    Est. payment

    Refinancing to a lower rate could help reduce your monthly payments and save thousands over the life of the loan.

    See today's rates

    $1,897/mo

    Est. payment

    Explore your selling options

    Work with a Zillow partner agent

    Leverage their expertise and Zillow's premium Showcase listings to get your home seen by more buyers.

    Get started

    List with your own agent

    Get your home in front of millions of buyers by listing it on Zillow.

    Learn how to do it

    Sell it yourself

    Take full control of how buyers see your home on Zillow by listing For Sale by Owner (FSBO).

    List your home

    What's special

    Stunning viewsQuartz countertopsLakefront homeWater accessPremium white shaker cabinetsRecessed lightingStainless steel appliances
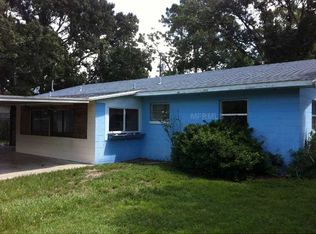
    Discover this FULLY RENOVATED 2 bedroom, 2 bath LAKEFRONT home located directly on Lake Bracy in Umatilla. Nearly every feature of this property has been updated, giving you peace of mind and modern comfort in a beautiful waterfront setting. Renovations include a brand-new roof, windows, exterior doors, cement fiberboard siding on the gables, new soffit and fascia, exterior paint, and a concrete driveway. Inside, you’ll find new luxury vinyl plank flooring, quartz countertops, premium white shaker cabinets, stainless steel appliances, recessed lighting, light fixtures, interior doors and trim, plumbing fixtures, toilets, mirrors, and shelving. The home also features a new air conditioning system, a new water heater, new blown-in insulation, a new electrical panel, and new PEX plumbing throughout. A new water treatment system with a softener has also been installed. The laundry room is complete with its own cabinet and countertop package for added convenience. Enjoy lakefront living with your own water access and stunning views, all without HOA restrictions for ultimate freedom. Located in the county, which means a lower tax bill! This move-in-ready home offers the perfect blend of modern updates and a peaceful waterfront lifestyle.

    Zillow last checked:

    Listing updated:

    Listing Provided by:

    Matt Buttner 352-385-7636,

    LIST NOW REALTY, LLC 352-385-7636

    Bought with:

    Denise Pohlmann, 3287144

    PALMANO GROUP RE BROKERAGE LLC

    Source: Stellar MLS,MLS#: G5101744MLS LogoOriginating MLS: Lake and Sumter

    Facts & features

    Interior

    Bedrooms & bathrooms
    • Bedrooms: 2
    • Bathrooms: 2
    • Full bathrooms: 2
    Primary bedroom
    • Features: Ceiling Fan(s), Walk-In Closet(s)
    • Level: First
    • Area: 176 Square Feet
    • Dimensions: 11x16
    Bedroom 2
    • Features: Ceiling Fan(s), Built-in Closet
    • Level: First
    • Area: 121 Square Feet
    • Dimensions: 11x11
    Bathroom 1
    • Features: Exhaust Fan, Single Vanity, Stone Counters, Tub With Shower
    • Level: First
    • Area: 56 Square Feet
    • Dimensions: 7x8
    Bathroom 2
    • Features: Exhaust Fan, Shower No Tub, Single Vanity, Stone Counters
    • Level: First
    • Area: 28 Square Feet
    • Dimensions: 4x7
    Family room
    • Features: Ceiling Fan(s)
    • Level: First
    • Area: 198 Square Feet
    • Dimensions: 11x18
    Great room
    • Features: Ceiling Fan(s)
    • Level: First
    • Area: 216 Square Feet
    • Dimensions: 12x18
    Kitchen
    • Features: Stone Counters
    • Level: First
    • Area: 81 Square Feet
    • Dimensions: 9x9
    Utility room
    • Level: First
    • Area: 66 Square Feet
    • Dimensions: 6x11
    Heating
    • Central, Electric
    Cooling
    • Central Air
    Appliances
    • Included: Dishwasher, Electric Water Heater, Exhaust Fan, Ice Maker, Microwave, Range, Refrigerator, Water Filtration System, Water Softener
    • Laundry: Electric Dryer Hookup, Inside, Laundry Room, Washer Hookup
    Features
    • Ceiling Fan(s), Stone Counters, Thermostat, Walk-In Closet(s)
    • Flooring: Luxury Vinyl
    • Windows: Blinds, Double Pane Windows, Low Emissivity Windows
    • Has fireplace: No
    Interior area
    • Total structure area: 2,262
    • Total interior livable area: 1,614 sqft

    Property

    Parking
    • Total spaces: 1
    • Parking features: Covered, Driveway, Guest, Off Street, Parking Pad
    • Carport spaces: 1
    • Has uncovered spaces: Yes
    Features
    • Levels: One
    • Stories: 1
    • Patio & porch: Covered, Front Porch, Patio, Porch, Rear Porch, Screened
    • Exterior features: Lighting, Rain Gutters
    • Has view: Yes
    • View description: Water, Lake
    • Has water view: Yes
    • Water view: Water,Lake
    • Waterfront features: Lake Front, Lake Privileges
    • Body of water: LAKE BRACY
    Lot
    • Size: 0.47 Acres
    • Dimensions: 110 x 185
    • Features: In County, Sloped, Street Dead-End, Unincorporated, Above Flood Plain
    Details
    • Parcel number: 261826070000000500
    • Zoning: R-6
    • Special conditions: None

    Construction

    Type & style
    • Home type: SingleFamily
    • Architectural style: Florida,Ranch
    • Property subtype: Single Family Residence
    Materials
    • Block
    • Foundation: Slab
    • Roof: Shingle
    Condition
    • New construction: No
    • Year built: 1964

    Utilities & green energy

    • Sewer: Septic Tank
    • Water: Well
    • Utilities for property: BB/HS Internet Available, Electricity Connected, Fiber Optics, Phone Available
    Green energy
    • Energy efficient items: Appliances, HVAC, Insulation, Lighting, Water Heater, Windows

    Community & neighborhood

    Security
    • Security features: Smoke Detector(s)
    Location
    • Region: Umatilla
    • Subdivision: SILVER LAKE PARK

    HOA & financial

    HOA
    • Has HOA: No
    Other fees
    • Pet fee: $0 monthly
    Other financial information
    • Total actual rent: 0

    Other

    Other facts
    • Listing terms: Cash,Conventional,USDA Loan,VA Loan
    • Ownership: Fee Simple
    • Road surface type: Paved, Asphalt

    Price history

    DateEventPrice
    1/9/2026Sold$285,000-1.7%$177/sqft
    Source: Stellar MLS #G5101744 Report a problem
    12/15/2025Pending sale$289,900$180/sqft
    Source: Stellar MLS #G5101744 Report a problem
    12/5/2025Price change$289,900-0.9%$180/sqft
    Source: Stellar MLS #G5101744 Report a problem
    12/1/2025Price change$292,500-0.8%$181/sqft
    Source: Stellar MLS #G5101744 Report a problem
    11/18/2025Price change$294,900-1.7%$183/sqft
    Source: Stellar MLS #G5101744 Report a problem
    10/31/2025Price change$299,900-3.2%$186/sqft
    Source: Stellar MLS #G5101744 Report a problem
    10/23/2025Price change$309,900-1.6%$192/sqft
    Source: Stellar MLS #G5101744 Report a problem
    10/16/2025Price change$314,900-1.6%$195/sqft
    Source: Stellar MLS #G5101744 Report a problem
    10/8/2025Price change$319,900-1.3%$198/sqft
    Source: Stellar MLS #G5101744 Report a problem
    9/29/2025Price change$324,000-0.9%$201/sqft
    Source: Stellar MLS #G5101744 Report a problem
    9/25/2025Price change$327,000-1.2%$203/sqft
    Source: Stellar MLS #G5101744 Report a problem
    9/22/2025Price change$331,000-0.9%$205/sqft
    Source: Stellar MLS #G5101744 Report a problem
    9/15/2025Price change$334,000-3.7%$207/sqft
    Source: Stellar MLS #G5101744 Report a problem
    9/11/2025Listed for sale$347,000+177.6%$215/sqft
    Source: Stellar MLS #G5101744 Report a problem
    8/22/2022Sold$125,000$77/sqft
    Source: Public Record Report a problem

    Public tax history

    YearProperty taxesTax assessment
    2025$3,005 +18%$165,209 +25.5%
    2024$2,547 +10.5%$131,690 +1.9%
    2023$2,306 +169.7%$129,278 +93.1%
    2022$855 +1.9%$66,940 +3%
    2021$840 -3.7%$64,996 +1.4%
    2020$872 +0.8%$64,099 +2.3%
    2019$865 +4.1%$62,658 +1.9%
    2018$831 $61,490 +2.1%
    2017$831 +5.6%$60,226 +2.1%
    2016$787 -0.4%$58,988 +6.6%
    2015$791 +0.4%$55,328 +0.8%
    2014$787 +96.2%$54,889 +1.5%
    2013$401 +0.5%$54,078 +1.7%
    2012$399 -16.7%$53,175 -17%
    2011$479 0%$64,072 +1.5%
    2010$479 +2.7%$63,126 +2.7%
    2009$467 +0.2%$61,467 +0.1%
    2008$466 -11.7%$61,406 +3%
    2007$527 -3.3%$59,618 +2.5%
    2006$545 +4.3%$58,164 +3%
    2005$523 +5%$56,470
    2004$498 +0.1%--
    2003$497 +15.5%$55,095 +4.9%
    2002$430 $52,543 +1.6%
    2001$430 +4.3%$51,716 +0.3%
    2000$413 $51,565

    Find assessor info on the county website

    Neighborhood: 32784

    Nearby schools

    GreatSchools rating
    Schools provided by the listing agent
    • Elementary: Umatilla Elem
    • Middle: Umatilla Middle
    • High: Umatilla High

    Source: Stellar MLS. This data may not be complete. We recommend contacting the local school district to confirm school assignments for this home.

    Get pre-qualified for a loan
    At Zillow Home Loans, we can pre-qualify you in as little as 5 minutes with no impact to your credit score.

    An equal housing lender. NMLS #10287.