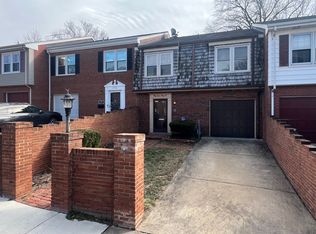
Rarely available in London Square! Only the 2nd OWNER ( since 1971) this spacious townhome provides 3 finished levels with an open floor plan, plenty of natural light, 3 bedrooms including a HUGE primary suite on upper level, ample storage on every level, and a 1 car garage with driveway. The main level features a living room with gas fireplace and sliding glass doors to rear fenced in yard. The open kitchen has white cabinets with bar opening to formal dining room with sliding glass doors patio for grilling and al fresco dining! Upstairs, are 3 bedrooms -the primary has 2 closets ( one is a walk in), 2 bathrooms and a large hall closet. The basement is finished with a wood burning fireplace, wet bar, 2 storage rooms, and laundry room. The unique outdoor space includes a patio and fenced in backyard with brick walls, and gate to the private rear access alley. The location is unbeatable, with quick access to Columbia Pike, a short drive to DC, bus routes to the Metro, and a short distance to the shops and dining at Shirlington. Estate: Sold AS/IS Interior floor/wall drainage system & Sump pump 9/2013, Roof replaced 3/2017, Dishwasher 5/2019 Water heater 11/2007, Carrier Gas Furnace 10/2009
Sold for $768,000
$768,000
3734 12th St S, Arlington, VA 22204
3beds
2,240sqft
Townhouse
Built in 1966
2,893 Square Feet Lot
$770,900 Zestimate®
$343/sqft
$4,274 Estimated rent
Home value
$770,900
$717,000 - $833,000
$4,274/mo
Zestimate® history
Owner options
List your home for rent
$4,274/mo
Rent Zestimate®
Find your next renter with Zillow Rental Manager. Plus, with online applications, you can quickly screen prospective tenants – for free.
$4,274/mo
Rent Zestimate®
Refinance and save
$5,137/mo
Est. payment
Refinancing to a lower rate could help reduce your monthly payments and save thousands over the life of the loan.
$5,137/mo
Est. payment
Explore your selling options
Work with a Zillow partner agent
Leverage their expertise and Zillow's premium Showcase listings to get your home seen by more buyers.
Get startedList with your own agent
Get your home in front of millions of buyers by listing it on Zillow.
Learn how to do itSell it yourself
Take full control of how buyers see your home on Zillow by listing For Sale by Owner (FSBO).
List your homeWhat's special
Zillow last checked:
Listing updated:
Listed by:
Christine Garner 703-587-4855,
Serhant
Bought with:
Maria Fernanda Delgado, 0225061218
Hestia Realtors
Source: Bright MLS,MLS#: VAAR2060060
Facts & features
Interior
Bedrooms & bathrooms
- Bedrooms: 3
- Bathrooms: 3
- Full bathrooms: 2
- 1/2 bathrooms: 1
- Main level bathrooms: 1
Rooms
- Room types: Living Room, Dining Room, Primary Bedroom, Bedroom 2, Bedroom 3, Kitchen, Foyer, Recreation Room, Bathroom 2, Primary Bathroom
Primary bedroom
- Features: Flooring - Solid Hardwood, Primary Bedroom - Sitting Area, Walk-In Closet(s), Window Treatments
- Level: Upper
- Area: 368 Square Feet
- Dimensions: 23 x 16
Bedroom 2
- Features: Flooring - Solid Hardwood
- Level: Upper
- Area: 165 Square Feet
- Dimensions: 15 x 11
Bedroom 3
- Features: Flooring - Solid Hardwood
- Level: Upper
- Area: 121 Square Feet
- Dimensions: 11 x 11
Primary bathroom
- Features: Flooring - Ceramic Tile, Bathroom - Stall Shower
- Level: Upper
- Area: 36 Square Feet
- Dimensions: 9 x 4
Bathroom 2
- Features: Flooring - Ceramic Tile, Bathroom - Tub Shower
- Level: Upper
- Area: 45 Square Feet
- Dimensions: 9 x 5
Dining room
- Features: Chair Rail, Flooring - HardWood, Flooring - Carpet
- Level: Main
- Area: 110 Square Feet
- Dimensions: 11 x 10
Foyer
- Features: Flooring - Ceramic Tile
- Level: Main
- Area: 98 Square Feet
- Dimensions: 14 x 7
Kitchen
- Features: Breakfast Bar, Countertop(s) - Solid Surface, Flooring - Ceramic Tile, Formal Dining Room, Kitchen - Electric Cooking, Lighting - Ceiling
- Level: Main
- Area: 90 Square Feet
- Dimensions: 10 x 9
Living room
- Features: Flooring - HardWood, Flooring - Carpet, Fireplace - Gas, Recessed Lighting
- Level: Main
- Area: 252 Square Feet
- Dimensions: 21 x 12
Recreation room
- Features: Flooring - Carpet, Fireplace - Wood Burning, Wet Bar
- Level: Lower
- Area: 264 Square Feet
- Dimensions: 22 x 12
Heating
- Central, Forced Air, Natural Gas
Cooling
- Central Air, Electric
Appliances
- Included: Microwave, Dishwasher, Disposal, Dryer, Ice Maker, Oven/Range - Electric, Refrigerator, Washer, Water Heater, Gas Water Heater
- Laundry: Lower Level
Features
- Bar, Bathroom - Stall Shower, Bathroom - Tub Shower, Chair Railings, Open Floorplan, Formal/Separate Dining Room, Recessed Lighting, Walk-In Closet(s)
- Flooring: Ceramic Tile, Hardwood, Carpet, Wood
- Doors: Sliding Glass
- Basement: Interior Entry,Sump Pump,Improved,Partially Finished
- Number of fireplaces: 2
- Fireplace features: Gas/Propane, Wood Burning
Interior area
- Total structure area: 2,240
- Total interior livable area: 2,240 sqft
- Finished area above ground: 1,812
- Finished area below ground: 428
Property
Parking
- Total spaces: 2
- Parking features: Garage Faces Front, Inside Entrance, Concrete, Attached, Driveway, Off Street
- Garage spaces: 1
- Uncovered spaces: 1
Accessibility
- Accessibility features: None
Features
- Levels: Three
- Stories: 3
- Exterior features: Sidewalks, Street Lights
- Pool features: None
- Fencing: Back Yard
Lot
- Size: 2,893 Square Feet
- Features: Rear Yard
Details
- Additional structures: Above Grade, Below Grade
- Parcel number: 26025050
- Zoning: R-10T
- Special conditions: Standard
Construction
Type & style
- Home type: Townhouse
- Architectural style: Colonial
- Property subtype: Townhouse
Materials
- Brick, Other
- Foundation: Block
Condition
- Good
- New construction: No
- Year built: 1966
Utilities & green energy
- Sewer: Public Sewer
- Water: Public
Community & HOA
Community
- Subdivision: London Square
HOA
- Has HOA: Yes
- Amenities included: None
- Services included: Common Area Maintenance
- HOA fee: $150 annually
- HOA name: LONDON SQUARE
Location
- Region: Arlington
Financial & listing details
- Price per square foot: $343/sqft
- Tax assessed value: $762,700
- Annual tax amount: $7,882
- Date on market: 6/27/2025
- Listing agreement: Exclusive Right To Sell
- Listing terms: Cash,Conventional,FHA,VA Loan
- Ownership: Fee Simple
Price history
| Date | Event | Price |
|---|---|---|
| 10/30/2025 | Sold | $768,000-3.9%$343/sqft |
Source:  Bright MLS #VAAR2060060 Report a problem Bright MLS #VAAR2060060 Report a problem | ||
| 9/24/2025 | Contingent | $799,000$357/sqft |
Source: Bright MLS #VAAR2060060 Report a problem | ||
| 9/5/2025 | Price change | $799,000-2%$357/sqft |
Source: Bright MLS #VAAR2060060 Report a problem | ||
| 8/15/2025 | Price change | $815,000-3.6%$364/sqft |
Source: Bright MLS #VAAR2060060 Report a problem | ||
| 6/28/2025 | Listed for sale | $845,000$377/sqft |
Source: Bright MLS #VAAR2060060 Report a problem | ||
Public tax history
| Year | Property taxes | Tax assessment |
|---|---|---|
| 2025 | $7,879 0% | $762,700 0% |
| 2024 | $7,882 +7.6% | $763,000 +7.3% |
| 2023 | $7,322 +5.1% | $710,900 +5.1% |
| 2022 | $6,968 +8.8% | $676,500 +8.8% |
| 2021 | $6,401 +3.7% | $621,500 +3.3% |
| 2020 | $6,171 +3.9% | $601,500 +3.9% |
| 2019 | $5,938 +14% | $578,800 +11.7% |
| 2018 | $5,211 -6.6% | $518,000 -6.6% |
| 2017 | $5,577 +6.3% | $554,400 +4.7% |
| 2016 | $5,245 +11% | $529,300 +11.6% |
| 2015 | $4,724 +2.6% | $474,300 +2.6% |
| 2014 | $4,604 +6.1% | $462,300 +7.2% |
| 2013 | $4,340 +2.5% | $431,400 |
| 2012 | $4,233 +1.4% | -- |
| 2011 | $4,176 | -- |
| 2009 | -- | -- |
| 2008 | -- | -- |
| 2007 | -- | -- |
| 2006 | -- | -- |
| 2005 | -- | -- |
| 2004 | -- | -- |
| 2003 | -- | -- |
| 2002 | -- | -- |
| 2001 | -- | $200,900 |
Find assessor info on the county website
Neighborhood: Douglas Park
Nearby homes
- $785,1003 bd3 ba2.4k sqft3732 12th St S, Arlington, VA 22204Off Market
- $854,0003 bd4 ba1.7k sqft3736 12th St S, Arlington, VA 22204Off Market
- $911,2003 bd4 ba1.7k sqft3730 12th St S, Arlington, VA 22204Off Market
- $909,5003 bd4 ba2.2k sqft3728 12th St S, Arlington, VA 22204Off Market

- $859,1004 bd3 ba1.9k sqft3744 12th St S, Arlington, VA 22204Off Market
- $900-- bd-- ba-- sqft12TH N Brookside Dr, Arlington, VA 22204Off Market
- $811,8003 bd2 ba1.7k sqft3726 12th St S, Arlington, VA 22204Off Market
- $964,9004 bd3 ba1.9k sqft3740 12th St S, Arlington, VA 22204Off Market
Nearby schools
GreatSchools rating
- 3/10Randolph Elementary SchoolGrades: PK-5Distance: 0.2 mi
- 5/10Jefferson Middle SchoolGrades: 6-8Distance: 0.8 mi
- 4/10Wakefield High SchoolGrades: 9-12Distance: 1.2 mi
Schools provided by the listing agent
- Elementary: Randolph
- Middle: Jefferson
- High: Wakefield
- District: Arlington County Public Schools
Source: Bright MLS. This data may not be complete. We recommend contacting the local school district to confirm school assignments for this home.
Get a cash offer in 3 minutes
Find out how much your home could sell for in as little as 3 minutes with a no-obligation cash offer.
Estimated market value
$770,900
Get a cash offer in 3 minutes
Find out how much your home could sell for in as little as 3 minutes with a no-obligation cash offer.
Estimated market value
$770,900
- Virginia
- Arlington County
- Arlington
- 22204
- Douglas Park
- 3734 12th St S
