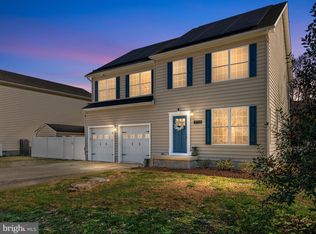
Nestled in the prestigious Selby on the Bay community, this exquisite new construction home, completed in 2026, embodies the perfect blend of coastal charm and modern luxury. With its stunning Colonial and Coastal architectural style, the exterior features a classic yet inviting façade adorned with elegant vinyl siding, creating a warm and welcoming atmosphere. As you approach the property, you'll be captivated by the allure of the private beach just a short stroll away, offering an exclusive retreat for relaxation and recreation. Imagine spending sun-soaked afternoons by the water, indulging in swimming, fishing, or simply enjoying the serene views of Selby Bay. The property boasts direct water access, making it a haven for boating enthusiasts, with facilities for powered boats, canoes, and kayaks, ensuring endless adventures on the water. Step inside this meticulously designed home, where 2,610 square feet of living space awaits. The heart of the home features a cozy corner fireplace with glass doors, perfect for creating a warm ambiance during cooler evenings. The open-concept layout seamlessly connects the living areas, enhancing the sense of space and comfort. The gourmet kitchen is a chef's dream, equipped with high-end appliances including a built-in microwave, electric oven/range, dishwasher, and refrigerator. The convenience of a tankless water heater and owned water conditioner adds to the modern luxury, ensuring efficiency and comfort for everyday living. With four spacious bedrooms and three and a half beautifully appointed bathrooms, this home provides ample space for relaxation and privacy. The upper-floor laundry adds a touch of convenience to your daily routine, making chores a breeze. Outside, the property features an attached garage with front entry, providing both functionality and aesthetic appeal. The meticulously landscaped lot, spanning 0.16 acres, offers a perfect canvas for outdoor gatherings or quiet moments of reflection. This home is not just a residence; it's a lifestyle. Experience the tranquility of coastal living while enjoying the modern comforts and high-end finishes that this exceptional property has to offer. Embrace the opportunity to create lasting memories in a home that truly reflects the essence of luxury and comfort.
New construction
$699,900
3734 3rd Ave, Edgewater, MD 21037
4beds
2,610sqft
Single Family Residence
Built in 2026
7,057 Square Feet Lot
$699,900 Zestimate®
$268/sqft
$-- HOA
What's special
Upper-floor laundryTankless water heaterOwned water conditionerHigh-end appliancesGourmet kitchenBuilt-in microwaveFour spacious bedrooms
- 4 days
- 378
- 9
Zillow last checked:
Listing updated:
Listed by:
J J Fegan 410-353-0956,
RE/MAX Executive (443) 292-9250,
Listing Team: The Fegan Group
Source: Bright MLS,MLS#: MDAA2157822
Facts & features
Interior
Bedrooms & bathrooms
- Bedrooms: 4
- Bathrooms: 4
- Full bathrooms: 3
- 1/2 bathrooms: 1
- Main level bathrooms: 4
- Main level bedrooms: 4
Heating
- Heat Pump, Electric
Cooling
- Central Air, Electric
Appliances
- Included: Microwave, Dishwasher, Oven/Range - Electric, Refrigerator, Water Conditioner - Owned, Tankless Water Heater, Water Heater
- Laundry: Upper Level
Features
- Has basement: No
- Number of fireplaces: 1
- Fireplace features: Corner, Glass Doors, Gas/Propane
Interior area
- Total structure area: 2,610
- Total interior livable area: 2,610 sqft
- Finished area above ground: 2,610
Property
Parking
- Total spaces: 1
- Parking features: Garage Faces Front, Attached, Driveway, Off Street
- Attached garage spaces: 1
- Has uncovered spaces: Yes
Accessibility
- Accessibility features: None
Features
- Levels: Three
- Stories: 3
- Exterior features: Private Beach
- Pool features: None
- Waterfront features: Boat - Powered, Canoe/Kayak, Fishing Allowed, Private Access, Swimming Allowed, Bay
- Body of water: Selby Bay
Lot
- Size: 7,057 Square Feet
Details
- Additional structures: Above Grade
- Parcel number: 020174703687500
- Zoning: R5
- Special conditions: Standard
Construction
Type & style
- Home type: SingleFamily
- Architectural style: Colonial,Coastal
- Property subtype: Single Family Residence
Materials
- Vinyl Siding
- Foundation: Crawl Space
- Roof: Architectural Shingle
Condition
- Excellent
- New construction: Yes
- Year built: 2026
Utilities & green energy
- Sewer: Public Sewer
- Water: Well
Community & HOA
Community
- Subdivision: Selby On The Bay
HOA
- Has HOA: No
Location
- Region: Edgewater
Financial & listing details
- Price per square foot: $268/sqft
- Tax assessed value: $131,900
- Annual tax amount: $6,933
- Date on market: 9/26/2026
- Listing agreement: Exclusive Right To Sell
- Listing terms: Cash,Conventional,FHA,VA Loan
- Ownership: Fee Simple
Estimated market value
$699,900
$665,000 - $735,000
$4,331/mo
Price history
| Date | Event | Price |
|---|---|---|
| 9/26/2026 | Listed for sale | $699,900$268/sqft |
Source:  Bright MLS #MDAA2157822 Report a problem Bright MLS #MDAA2157822 Report a problem | ||
Public tax history
| Year | Property taxes | Tax assessment |
|---|---|---|
| 2025 | $215 +184.8% | $6,900 |
| 2024 | $76 +0.3% | $6,900 |
| 2023 | $75 +4.5% | $6,900 |
| 2022 | $72 | $6,900 |
| 2021 | $72 -0.1% | $6,900 |
| 2020 | $72 +8.3% | $6,900 |
| 2019 | $67 +12.7% | $6,900 +18.3% |
| 2018 | $59 -74.7% | $5,833 +10.1% |
| 2017 | $234 | $5,300 |
| 2016 | $234 | $5,300 |
| 2015 | $234 | $5,300 |
| 2014 | $234 | $5,300 |
| 2013 | -- | $5,300 |
| 2012 | -- | $5,300 -30.9% |
| 2011 | -- | $7,670 |
| 2010 | -- | $7,670 |
| 2009 | -- | $7,670 |
| 2008 | -- | $7,670 +42.9% |
| 2007 | -- | $5,366 +75.2% |
| 2006 | -- | $3,063 +303% |
| 2005 | -- | $760 |
| 2004 | -- | $760 |
| 2003 | -- | $760 |
| 2002 | -- | $760 |
| 2001 | -- | $760 |
Find assessor info on the county website
Monthly payment
Est. payment
Payment breakdown
Explore the cost of this home by adjusting the details. Changes won't be saved.Climate risks
Neighborhood: 21037
Nearby schools
Schools provided by the listing agent
- Elementary: Central
- Middle: Central
- High: South River
- District: Anne Arundel County Public Schools
Source: Bright MLS. This data may not be complete. We recommend contacting the local school district to confirm school assignments for this home.
Similar homes
- $725,0004 bd4 ba2.6k sqft3705 5th Ave, Edgewater, MD 21037New Construction

 MLS ID #MDAA2155032, Nick Waldner, Keller Williams Realty Centre. Bright MLS
 - $649,0004 bd3 ba2.2k sqft736 Hillmeade Rd, Edgewater, MD 21037For Sale
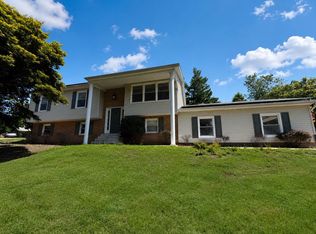 MLS ID #MDAA2149732, Holly Worthington, Worthington Realty Group, LLC. Bright MLS
 - $714,9004 bd3 ba1.6k sqft1102 Collison A Rd, Edgewater, MD 21037For Sale
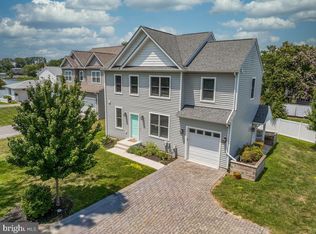 MLS ID #MDAA2151182, Siretta Riley, KD Realty Inc. Bright MLS
 - $650,0003 bd3 ba1.7k sqft1425 Hallie St SW, Edgewater, MD 21037New Construction
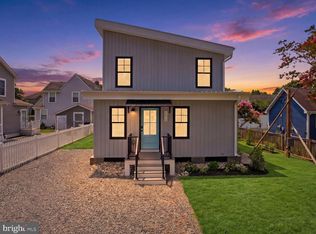 MLS ID #MDAA2157818, Amelia Whitman, Long & Foster Real Estate, Inc.. Bright MLS
 - $699,9994 bd3 ba2.4k sqft90 Park Ave, Edgewater, MD 21037For SaleMLS ID #MDAA2147574, Alex Archer, Real Broker, LLC - Annapolis. Bright MLS
- $599,9004 bd3 ba1.9k sqft3847 Holly Dr, Edgewater, MD 21037For SaleMLS ID #MDAA2149518, ALLIE VASQUEZ, Charis Realty Group. Bright MLS
- $849,9004 bd3 ba2.7k sqft3935 W Shore Dr, Edgewater, MD 21037For SaleMLS ID #MDAA2154628, Michelle Fegan, RE/MAX Executive. Bright MLS
- $875,0004 bd4 ba2.9k sqft1117 Wilson Dr, Edgewater, MD 21037For SaleMLS ID #MDAA2156876, Erica Baker, TTR Sotheby's International Realty. Bright MLS
- $799,9993 bd2 ba1.7k sqft901 Bear Neck Ct, Edgewater, MD 21037New ConstructionMLS ID #MDAA422886, Alex Palmer, Palmer Company, Inc.. Bright MLS
- $739,9004 bd4 ba2.6k sqft416 Venton Rd, Edgewater, MD 21037New ConstructionMLS ID #MDAA2156468, John Rogers, J. J. Rogers Real Estate. Bright MLS
- $624,9003 bd3 ba2.5k sqft334 Hamlet Cir, Edgewater, MD 21037For SaleMLS ID #MDAA2157932, Diana Klein, Lawyer's Realty, LLC. Bright MLS
- $799,9995 bd3 ba2.8k sqft1428 Central Ave E, Edgewater, MD 21037For SaleMLS ID #MDAA2142664, Ben Love, Revol Real Estate, LLC. Bright MLS
- $475,0005 bd3 ba1.7k sqft3548 Loch Haven Dr, Edgewater, MD 21037For SaleMLS ID #MDAA2156880, Megan Huebner, Berkshire Hathaway HomeServices PenFed Realty. Bright MLS
- $445,0004 bd2 ba1.4k sqft3718 4th Ave, Edgewater, MD 21037For SaleMLS ID #MDAA2152920, Kevin Brown, Samson Properties. Bright MLS
- $849,9004 bd4 ba2.8k sqft12 Willow Spring Dr, Edgewater, MD 21037For SaleMLS ID #MDAA2157242, Erica Baker, TTR Sotheby's International Realty. Bright MLS
- $699,9904 bd3 ba2.3k sqft104 Groh Ln, Annapolis, MD 21403For SaleMLS ID #MDAA2150374, Wendy Oliver, Coldwell Banker Realty. Bright MLS
- $865,0004 bd4 ba2.7k sqft425 Walnut Dr, Edgewater, MD 21037For SaleMLS ID #MDAA2153628, Matthew Pecker, Berkshire Hathaway HomeServices Homesale Realty. Bright MLS
- $520,0004 bd3 ba1.6k sqft1365 Moyer Rd, Annapolis, MD 21403For SaleMLS ID #MDAA2156776, Ryan Dacy, Cummings & Co. Realtors. Bright MLS
- $499,9004 bd3 ba2.3k sqft301 Beverley Pl, Edgewater, MD 21037For SaleMLS ID #MDAA2144366, Pedro Sousa-Paz, Coldwell Banker Realty. Bright MLS
