Welcome to this fully remodeled 3-bedroom, 2-bath modern ranch-style home on a large lot ready for a large garage or shop. Originally built in 1952, this home has been professionally updated from top to bottom. Every detail has been thoughtfully addressed-from structural upgrades and new insulation to brand-new windows that fill the home with natural light. Best of all, all work was fully permitted and brought up to current building codes, giving you peace of mind for years to come. Step inside to an open, inviting floor plan. The bright living room with LVP flooring flows seamlessly into the stylish kitchen, complete with stainless steel appliances (all included!). The main level features a primary bedroom, updated bath, and a sunny laundry/mud room. Downstairs, the fully finished basement adds two bedrooms with new egress windows, a beautifully updated bathroom, and a flexible rec room-perfect for guests, family, or a home office. Outside, the oversized backyard is a blank canvas ready for your vision-ideal for entertaining, gardening, or play. A rear shed provides extra storage or workshop potential, and the large lot easily accommodates parking for a camper or trailer. No HOA. No Metro. Come see it in person!
Sold for $385,000
Street View
$385,000
3734 Burlington Ave, Evans, CO 80620
3beds
1,476sqft
Single Family Residence
Built in 1952
10,125 Square Feet Lot
$383,700 Zestimate®
$261/sqft
$2,103 Estimated rent
Home value
$383,700
$365,000 - $403,000
$2,103/mo
Zestimate® history
Owner options
List your home for rent
$2,103/mo
Rent Zestimate®
Find your next renter with Zillow Rental Manager. Plus, with online applications, you can quickly screen prospective tenants – for free.
$2,103/mo
Rent Zestimate®
Refinance and save
$2,295/mo
Est. payment
Refinancing to a lower rate could help reduce your monthly payments and save thousands over the life of the loan.
$2,295/mo
Est. payment
Explore your selling options
Work with a Zillow partner agent
Leverage their expertise and Zillow's premium Showcase listings to get your home seen by more buyers.
Get startedList with your own agent
Get your home in front of millions of buyers by listing it on Zillow.
Learn how to do itSell it yourself
Take full control of how buyers see your home on Zillow by listing For Sale by Owner (FSBO).
List your homeWhat's special
Large lotOpen inviting floor planUpdated bath
Zillow last checked:
Listing updated:
Listed by:
Jamie Eklund 970-296-5369,
P23 Realty LLC
Bought with:
Heather Hammons, 100101419
eXp Realty LLC
Source: IRES as distributed by MLS GRID,MLS#: 1054533
Facts & features
Interior
Bedrooms & bathrooms
- Bedrooms: 3
- Bathrooms: 2
- Full bathrooms: 1
- 3/4 bathrooms: 1
- Main level bathrooms: 1
Primary bedroom
- Description: Luxury Vinyl
- Features: Shared Primary Bath
- Level: Main
- Area: 120 Square Feet
- Dimensions: 10 x 12
Bedroom 2
- Description: Carpet
- Level: Basement
- Area: 130 Square Feet
- Dimensions: 10 x 13
Bedroom 3
- Description: Carpet
- Level: Basement
- Area: 110 Square Feet
- Dimensions: 10 x 11
Family room
- Description: Carpet
- Level: Basement
- Area: 110 Square Feet
- Dimensions: 11 x 10
Kitchen
- Description: Luxury Vinyl
- Level: Main
- Area: 198 Square Feet
- Dimensions: 11 x 18
Laundry
- Description: Luxury Vinyl
- Level: Main
- Area: 35 Square Feet
- Dimensions: 5 x 7
Living room
- Description: Luxury Vinyl
- Level: Main
- Area: 156 Square Feet
- Dimensions: 12 x 13
Heating
- Forced Air
Cooling
- Central Air, Ceiling Fan(s)
Appliances
- Included: Electric Range, Dishwasher, Refrigerator, Disposal
- Laundry: Washer/Dryer Hookup
Features
- Eat-in Kitchen, Open Floorplan, Workshop, Walk-In Closet(s), Split Bedroom Plan
- Basement: Full,Partially Finished,Built-In Radon
Interior area
- Total structure area: 738
- Total interior livable area: 1,476 sqft
- Finished area above ground: 738
Property
Parking
- Parking features: RV Access/Parking, None
- Details: None
Accessibility
- Accessibility features: Level Lot, Low Carpet, Main Floor Bath, Accessible Bedroom, Main Level Laundry
Features
- Levels: One
- Stories: 1
- Patio & porch: Patio
- Fencing: Fenced,Wood
Lot
- Size: 10,125 Square Feet
- Features: Deciduous Trees, Level, Paved, Curbs, Sidewalks
Details
- Additional structures: Storage, Outbuilding
- Parcel number: R3984286
- Zoning: RES
- Special conditions: Private Owner
Construction
Type & style
- Home type: SingleFamily
- Architectural style: Contemporary
- Property subtype: Single Family Residence
Materials
- Frame
- Roof: Composition
Condition
- New construction: No
- Year built: 1952
Utilities & green energy
- Electric: Xcel
- Gas: Atmos
- Sewer: Public Sewer
- Water: City
- Utilities for property: Natural Gas Available, Electricity Available, Cable Available, High Speed Avail
Community & HOA
Community
- Security: Fire Alarm
- Subdivision: Evans City
HOA
- Has HOA: No
Location
- Region: Evans
Financial & listing details
- Price per square foot: $261/sqft
- Tax assessed value: $377,758
- Annual tax amount: $2,068
- Date on market: 3/24/2026
- Listing terms: Cash,Conventional,FHA,VA Loan
- Electric utility on property: Yes
- Road surface type: Asphalt
Price history
| Date | Event | Price |
|---|---|---|
| 4/22/2026 | Sold | $385,000$261/sqft |
Source:  IRES as distributed by MLS GRID #1054533 Report a problem IRES as distributed by MLS GRID #1054533 Report a problem | ||
| 4/9/2026 | Pending sale | $385,000$261/sqft |
Source:  REcolorado as distributed by MLS GRID #IR1054533 Report a problem REcolorado as distributed by MLS GRID #IR1054533 Report a problem | ||
| 4/1/2026 | Listed for sale | $385,000$261/sqft |
Source: REcolorado as distributed by MLS GRID #IR1054533 Report a problem | ||
| 3/30/2026 | Pending sale | $385,000$261/sqft |
Source: REcolorado as distributed by MLS GRID #IR1054533 Report a problem | ||
| 3/24/2026 | Listed for sale | $385,000+2.7%$261/sqft |
Source: IRES as distributed by MLS GRID #1054533 Report a problem | ||
| 1/14/2026 | Listing removed | $375,000$254/sqft |
Source: IRES as distributed by MLS GRID #1045110 Report a problem | ||
| 12/12/2025 | Price change | $375,000-1.3%$254/sqft |
Source: IRES as distributed by MLS GRID #1045110 Report a problem | ||
| 12/1/2025 | Price change | $380,000-1.3%$257/sqft |
Source: IRES as distributed by MLS GRID #1045110 Report a problem | ||
| 10/24/2025 | Price change | $385,000-1.3%$261/sqft |
Source: IRES as distributed by MLS GRID #1045110 Report a problem | ||
| 10/13/2025 | Price change | $390,000-2%$264/sqft |
Source: IRES as distributed by MLS GRID #1045110 Report a problem | ||
| 10/4/2025 | Listed for sale | $398,000$270/sqft |
Source: IRES as distributed by MLS GRID #1045110 Report a problem | ||
| 9/25/2025 | Listing removed | $398,000$270/sqft |
Source: IRES as distributed by MLS GRID #1035078 Report a problem | ||
| 8/13/2025 | Price change | $398,000-0.5%$270/sqft |
Source: IRES as distributed by MLS GRID #1035078 Report a problem | ||
| 5/27/2025 | Listed for sale | $400,000+0.3%$271/sqft |
Source: IRES as distributed by MLS GRID #1035078 Report a problem | ||
| 5/18/2025 | Listing removed | -- |
Source: Owner Report a problem | ||
| 4/22/2025 | Price change | $399,000-7%$270/sqft |
Source: Owner Report a problem | ||
| 3/31/2025 | Listed for sale | $429,000+99.5%$291/sqft |
Source: Owner Report a problem | ||
| 9/4/2024 | Sold | $215,000+22.9%$146/sqft |
Source: IRES as distributed by MLS GRID #1016816 Report a problem | ||
| 8/22/2024 | Pending sale | $175,000$119/sqft |
Source: IRES as distributed by MLS GRID #1016816 Report a problem | ||
| 8/19/2024 | Listed for sale | $175,000$119/sqft |
Source: IRES as distributed by MLS GRID #1016816 Report a problem | ||
Public tax history
| Year | Property taxes | Tax assessment |
|---|---|---|
| 2026 | $2,068 -12.1% | $23,120 +10.7% |
| 2025 | $2,354 +58% | $20,880 +1.9% |
| 2024 | $1,490 -2.1% | $20,500 -1% |
| 2023 | $1,522 +8.9% | $20,700 +45.1% |
| 2022 | $1,398 +4.5% | $14,270 -2.8% |
| 2021 | $1,338 | $14,680 +4.2% |
| 2020 | $1,338 +36.6% | $14,090 |
| 2019 | $979 -27% | $14,090 +30.3% |
| 2018 | $1,341 +36.9% | $10,810 |
| 2017 | $979 -0.5% | $10,810 +36.3% |
| 2016 | $984 +52.3% | $7,930 |
| 2015 | $646 +40.5% | $7,930 +43.7% |
| 2014 | $460 | $5,520 |
| 2013 | -- | $5,520 -5.3% |
| 2012 | -- | $5,830 |
| 2011 | -- | $5,830 -11.4% |
| 2010 | -- | $6,580 |
| 2009 | -- | $6,580 -29.9% |
| 2008 | -- | $9,390 |
| 2007 | -- | $9,390 -8.6% |
| 2006 | -- | $10,270 |
| 2005 | -- | $10,270 +14.7% |
| 2004 | -- | $8,950 -1% |
| 2003 | -- | $9,040 -3.3% |
| 2002 | -- | $9,350 +24.2% |
| 2001 | -- | $7,530 |
Find assessor info on the county website
Neighborhood: 80620
Nearby homes
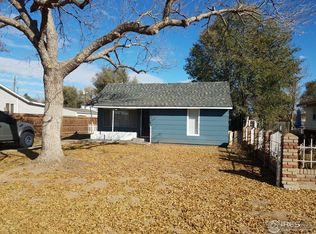
- $307,7004 bd1 ba980 sqft3730 Burlington Ave, Evans, CO 80620Off Market
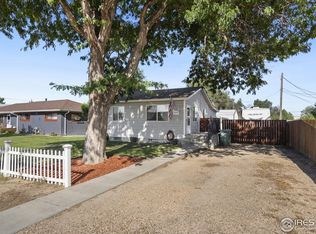
- $340,0005 bd2 ba1.2k sqft3724 Burlington Ave, Evans, CO 80620Sold
- $397,2005 bd1 ba1k sqft3718 Burlington Ave, Evans, CO 80620Off Market
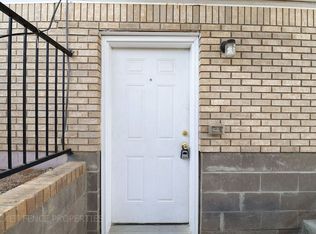
- $--3 bd1 ba-- sqft3800 Burlington Ave, Evans, CO 80620Off Market
- $--7 bd3 ba6.5k sqft3806 Burlington Ave, Evans, CO 80620Off Market
- $1,026,8009 bd6 ba6.5k sqft3800-3812 Burlington, Evans, CO 80620Off Market
- $329,2002 bd1 ba984 sqft3723 Burlington Ave, Evans, CO 80620Off Market
- $365,0003 bd2 ba1.7k sqft3731 Burlington Ave, Evans, CO 80620Sold
Nearby schools
GreatSchools rating
- 3/10Centennial Elementary SchoolGrades: K-5Distance: 0.1 mi
- 5/10Prairie Heights Middle SchoolGrades: 6-8Distance: 4.4 mi
- 3/10Greeley West High SchoolGrades: 9-12Distance: 2.5 mi
Schools provided by the listing agent
- Elementary: Centennial
- Middle: Prairie Heights
- High: Greeley West
Source: IRES as distributed by MLS GRID. This data may not be complete. We recommend contacting the local school district to confirm school assignments for this home.
Get a cash offer in 3 minutes
Find out how much your home could sell for in as little as 3 minutes with a no-obligation cash offer.
Estimated market value
$383,700
Get a cash offer in 3 minutes
Find out how much your home could sell for in as little as 3 minutes with a no-obligation cash offer.
Estimated market value
$383,700
- Colorado
- Weld County
- Evans
- 80620
- 3734 Burlington Ave
Nearby cities
Nearby zip codes
Other Evans Topics
