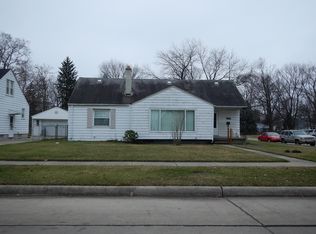
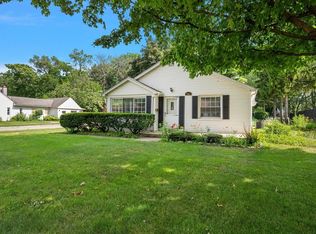
Welcome to this cozy bungalow located north of 9 Mile Rd and west of Ryan Rd, down the street from the Warren Public Library and Fitzgerald High School. The spacious living room features refinished hardwood floors, abundant natural light, and a unique archway leading into the eat-in kitchen. The kitchen offers ample cabinet storage, a vented range hood, a new sink, and newer LVP flooring. Down the hall, you'll find two spacious bedrooms featuring new carpet with memory foam padding. The full bathroom includes a bathtub, newer LVP flooring, and recent updates. Upstairs, you'll find the large third bedroom and additional flexible use space. The home is freshly painted throughout and features new light fixtures, smoke detectors, and carbon monoxide detectors throughout. The full basement provides significant storage space and additional possibilities. All appliances are included with the sale, adding convenience and value. Central A/C and forced-air heating ensure year-round comfort. Outside, enjoy a large fenced backyard, along with a detached two-car garage with more additional storage. New front porch railings add to the home’s curb appeal. Take advantage of the convenient location near shopping plazas, multiple K-12 schools, major highways, places of worship, and Warren Fire Station 3. The property is currently rental certified, offering added value for investors. Property taxes are currently non-homestead.
Sold for $175,000
Zillow last checked:
Listing updated:
Bought with:
Jill L Gourand, 6502390751
National Realty Centers, Inc
Source: Realcomp II,MLS#: 20261035584
Price history
| Date | Event | Price |
|---|---|---|
| 7/29/2026 | Sold | $175,000+9.4%$151/sqft |
Source:  Realcomp II #20261035584 Report a problem Realcomp II #20261035584 Report a problem | ||
| 6/7/2026 | Pending sale | $160,000$138/sqft |
Source: Realcomp II #20261035584 Report a problem | ||
| 5/23/2026 | Listed for sale | $160,000+8.5%$138/sqft |
Source: Realcomp II #20261035584 Report a problem | ||
| 5/5/2026 | Listing removed | $1,500$1/sqft |
Source: Realcomp II #20251060574 Report a problem | ||
| 1/31/2026 | Price change | $1,500-6.3%$1/sqft |
Source: Realcomp II #20251060574 Report a problem | ||
| 12/21/2025 | Listed for rent | $1,600$1/sqft |
Source: Realcomp II #20251060574 Report a problem | ||
| 9/10/2025 | Sold | $147,500+1.7%$127/sqft |
Source: Realcomp II #20251022160 Report a problem | ||
| 8/15/2025 | Pending sale | $145,000$125/sqft |
Source: Realcomp II #20251022160 Report a problem | ||
| 8/8/2025 | Listed for sale | $145,000$125/sqft |
Source: Realcomp II #20251022160 Report a problem | ||
| 8/6/2025 | Pending sale | $145,000$125/sqft |
Source: Realcomp II #20251022160 Report a problem | ||
| 7/30/2025 | Listed for sale | $145,000+98.6%$125/sqft |
Source: Realcomp II #20251022160 Report a problem | ||
| 5/12/2017 | Sold | $73,000+0.1%$63/sqft |
Source: Public Record Report a problem | ||
| 3/27/2017 | Pending sale | $72,900$63/sqft |
Source: Realteam Real Estate #31313062 Report a problem | ||
| 2/20/2017 | Price change | $72,900-0.1%$63/sqft |
Source: Realteam Real Estate #31313062 Report a problem | ||
| 1/17/2017 | Price change | $73,000-2.7%$63/sqft |
Source: Realteam Real Estate #31313062 Report a problem | ||
| 12/31/2016 | Pending sale | $75,000$65/sqft |
Source: Realteam Real Estate #31313062 Report a problem | ||
| 12/15/2016 | Listed for sale | $75,000$65/sqft |
Source: Realteam Real Estate #31313062 Report a problem | ||
Get a cash offer in 3 minutes
Find out how much your home could sell for in as little as 3 minutes with a no-obligation cash offer.
Estimated market value
$173,600
