Skip main navigation
Off market
  • Tax assessed value
    $889,380

    3734 Chesapeake St NW, Washington, DC 20016

    6beds
    6,151sqft
    SingleFamily
    Built in 2020
    7,627 Square Feet Lot
    $-- Zestimate®
    $145/sqft
    $9,498 Estimated rent

    Home value

    Not available

    Estimated sales range

    Not available

    $9,498/mo

    Zestimate® history
    Loading
    Loading...

    Owner options

    List your home for rent

    $9,498/mo

    Rent Zestimate®

    Find your next renter with Zillow Rental Manager. Plus, with online applications, you can quickly screen prospective tenants – for free.

    Learn more

    $9,498/mo

    Rent Zestimate®

    Refinance and save

    $4,242/mo

    Est. payment

    Refinancing to a lower rate could help reduce your monthly payments and save thousands over the life of the loan.

    See today's rates

    $4,242/mo

    Est. payment

    Explore your selling options

    Work with a Zillow partner agent

    Leverage their expertise and Zillow's premium Showcase listings to get your home seen by more buyers.

    Get started

    List with your own agent

    Get your home in front of millions of buyers by listing it on Zillow.

    Learn how to do it

    Sell it yourself

    Take full control of how buyers see your home on Zillow by listing For Sale by Owner (FSBO).

    List your home

    What's special

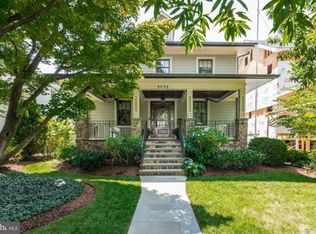
    Price adjustment!! Take advantage of the current market to acquire this brand new home $100,000 price adjustment! Yes, you can have it all... urban convenience combined with the best in modern luxury living! Situated on a tree-lined street, this four-level modern farmhouse style home has been designed with 11-foot ceilings, striking architectural details and elegant finishes throughout marrying everyday living with sophistication. The welcoming wraparound front porch leads to the open concept first level with an expansive living room and dining room, private office with custom built-ins, and a convenient mudroom. The stunning chef-inspired kitchen adjoins a family room with a fireplace and opens to a lovely screened-in porch with easy access to the large rear yard and detached two-car garage. A sumptuous master suite with cathedral ceilings, walk-in closet and spa bath, three additional bedrooms, and a large laundry room are located on the second level. The versatile third level offers the fifth bedroom, full bath, and large open area making it the perfect guest or teen suite. The walkout lower level features the sixth bedroom, full bath, office, exercise room, and an over-sized, light and bright recreation room that opens to the inviting back yard. This spectacular home is sited on a fully fenced 7,626 square foot level lot and offers a heated and cooled 2 car garage. Four blocks to the Tenleytown Metro, Whole Foods and Shopping and a short walk to all that Friendship Heights has to offer. Nearby parks include Fort Reno Park, Fort Circle Park, and Murch Field.

    This property is off market, which means it's not currently listed for sale or rent on Zillow. This may be different from what's available on other websites or public sources.

    Facts & features

    Interior

    Bedrooms & bathrooms
    • Bedrooms: 6
    • Bathrooms: 5
    • Full bathrooms: 4
    • 1/2 bathrooms: 1
    Heating
    • Forced air
    Cooling
    • Central
    Appliances
    • Included: Dishwasher, Dryer, Garbage disposal, Microwave, Range / Oven, Refrigerator, Washer
    Features
    • Kitchen Island, Recessed Lighting, Walk-In Closet(s), Built-Ins, Eat-in Kitchen, Soaking Tub, Open Floorplan, Wood Floors, Master Bath(s), Breakfast Area, Kitchen - Table Space, Kitchen - Gourmet, Family Room Off Kitchen
    • Flooring: Hardwood
    • Basement: Y
    • Has fireplace: Yes
    Interior area
    • Total interior livable area: 6,151 sqft
    • Finished area below ground: 1767

    Property

    Parking
    • Total spaces: 2
    • Parking features: Garage - Detached
    Accessibility
    • Accessibility features: Other
    Features
    • Exterior features: Other
    Lot
    • Size: 7,627 sqft
    Details
    • Parcel number: 18870804
    • Special conditions: Standard

    Construction

    Type & style
    • Home type: SingleFamily
    • Architectural style: Other
    Materials
    • Roof: Shake / Shingle
    Condition
    • Year built: 2020

    Community & neighborhood

    Location
    • Region: Washington

    Other

    Other facts
    • Heating: Forced Air, Zoned
    • NewConstructionYN: true
    • Appliances: Dishwasher, Refrigerator, Disposal, Built-in Microwave, Exhaust Fan, Microwave, Stainless Steel Appliance(s), Built-In Range, Bar Fridge, Dryer - Front Loading, Washer - Front Loading, Six Burner Stove
    • FireplaceYN: true
    • GarageYN: true
    • HeatingYN: true
    • CoolingYN: true
    • StructureType: Detached
    • StoriesTotal: 3
    • InteriorFeatures: Kitchen Island, Recessed Lighting, Walk-In Closet(s), Built-Ins, Eat-in Kitchen, Soaking Tub, Open Floorplan, Wood Floors, Master Bath(s), Breakfast Area, Kitchen - Table Space, Kitchen - Gourmet, Family Room Off Kitchen
    • SpecialListingConditions: Standard
    • ConstructionMaterials: HardiPlank Type
    • CoveredSpaces: 2
    • Cooling: Central Air, Zoned
    • ArchitecturalStyle: Other
    • ParkingFeatures: Detached Garage, Garage Faces Rear
    • BelowGradeFinishedArea: 1767
    • AccessibilityFeatures: Other
    • Basement: Y
    • MlsStatus: ACTIVE UNDER CONTRACT

    Price history

    DateEventPrice
    6/9/2020Sold$2,400,000-4%$390/sqft
    Source: Agent Provided Report a problem
    5/11/2020Pending sale$2,499,000$406/sqft
    Source: Compass #DCDC455694 Report a problem
    3/29/2020Price change$2,499,000-3.8%$406/sqft
    Source: Compass #DCDC455694 Report a problem
    3/14/2020Price change$2,599,0000%$423/sqft
    Source: Compass #DCDC455694 Report a problem
    3/5/2020Price change$2,600,000+173.7%$423/sqft
    Source: Compass #DCDC455694 Report a problem
    7/18/2018Listed for sale$949,900$154/sqft
    Source: Compass #1002062900 Report a problem

    Public tax history

    YearProperty taxesTax assessment
    2020$59,601 +903.7%$889,380 +5.6%
    2018$5,938 +9.9%$842,410 +3.6%
    2017$5,406 +9.9%$813,070 +8%
    2016$4,920 +9.9%$753,130 +12.3%
    2015$4,475 +9.7%$670,850 +3.7%
    2014$4,077 +9.7%$646,740 +3.5%
    2013$3,715 +9.6%$624,890 -0.3%
    2012$3,390 $626,540
    2011$3,390 +21%$626,540 -2.9%
    2010$2,802 +10%$645,580 -3.2%
    2009$2,547 +13.9%$666,930 +6.8%
    2007$2,237 +5.2%$624,570 +10.5%
    2006$2,126 -3.7%$565,330 +10.9%
    2005$2,208 +12%$509,600 +58%
    2004$1,972 +12%$322,430 +51.1%
    2003$1,761 +3.7%$213,390 +3.1%
    2002$1,698 +3.8%$206,924 +3.2%
    2001$1,636 $200,457

    Find assessor info on the county website

    Neighborhood: Wakefield

    Nearby schools

    GreatSchools rating
    Schools provided by the listing agent
    • District: DISTRICT OF COLUMBIA PUBLIC SCHOOLS

    Source: The MLS. This data may not be complete. We recommend contacting the local school district to confirm school assignments for this home.

    Get pre-qualified for a loan
    At Zillow Home Loans, we can pre-qualify you in as little as 5 minutes with no impact to your credit score.

    An equal housing lender. NMLS #10287.